Experience Deer Hill on the Fall Artisan Home Tour
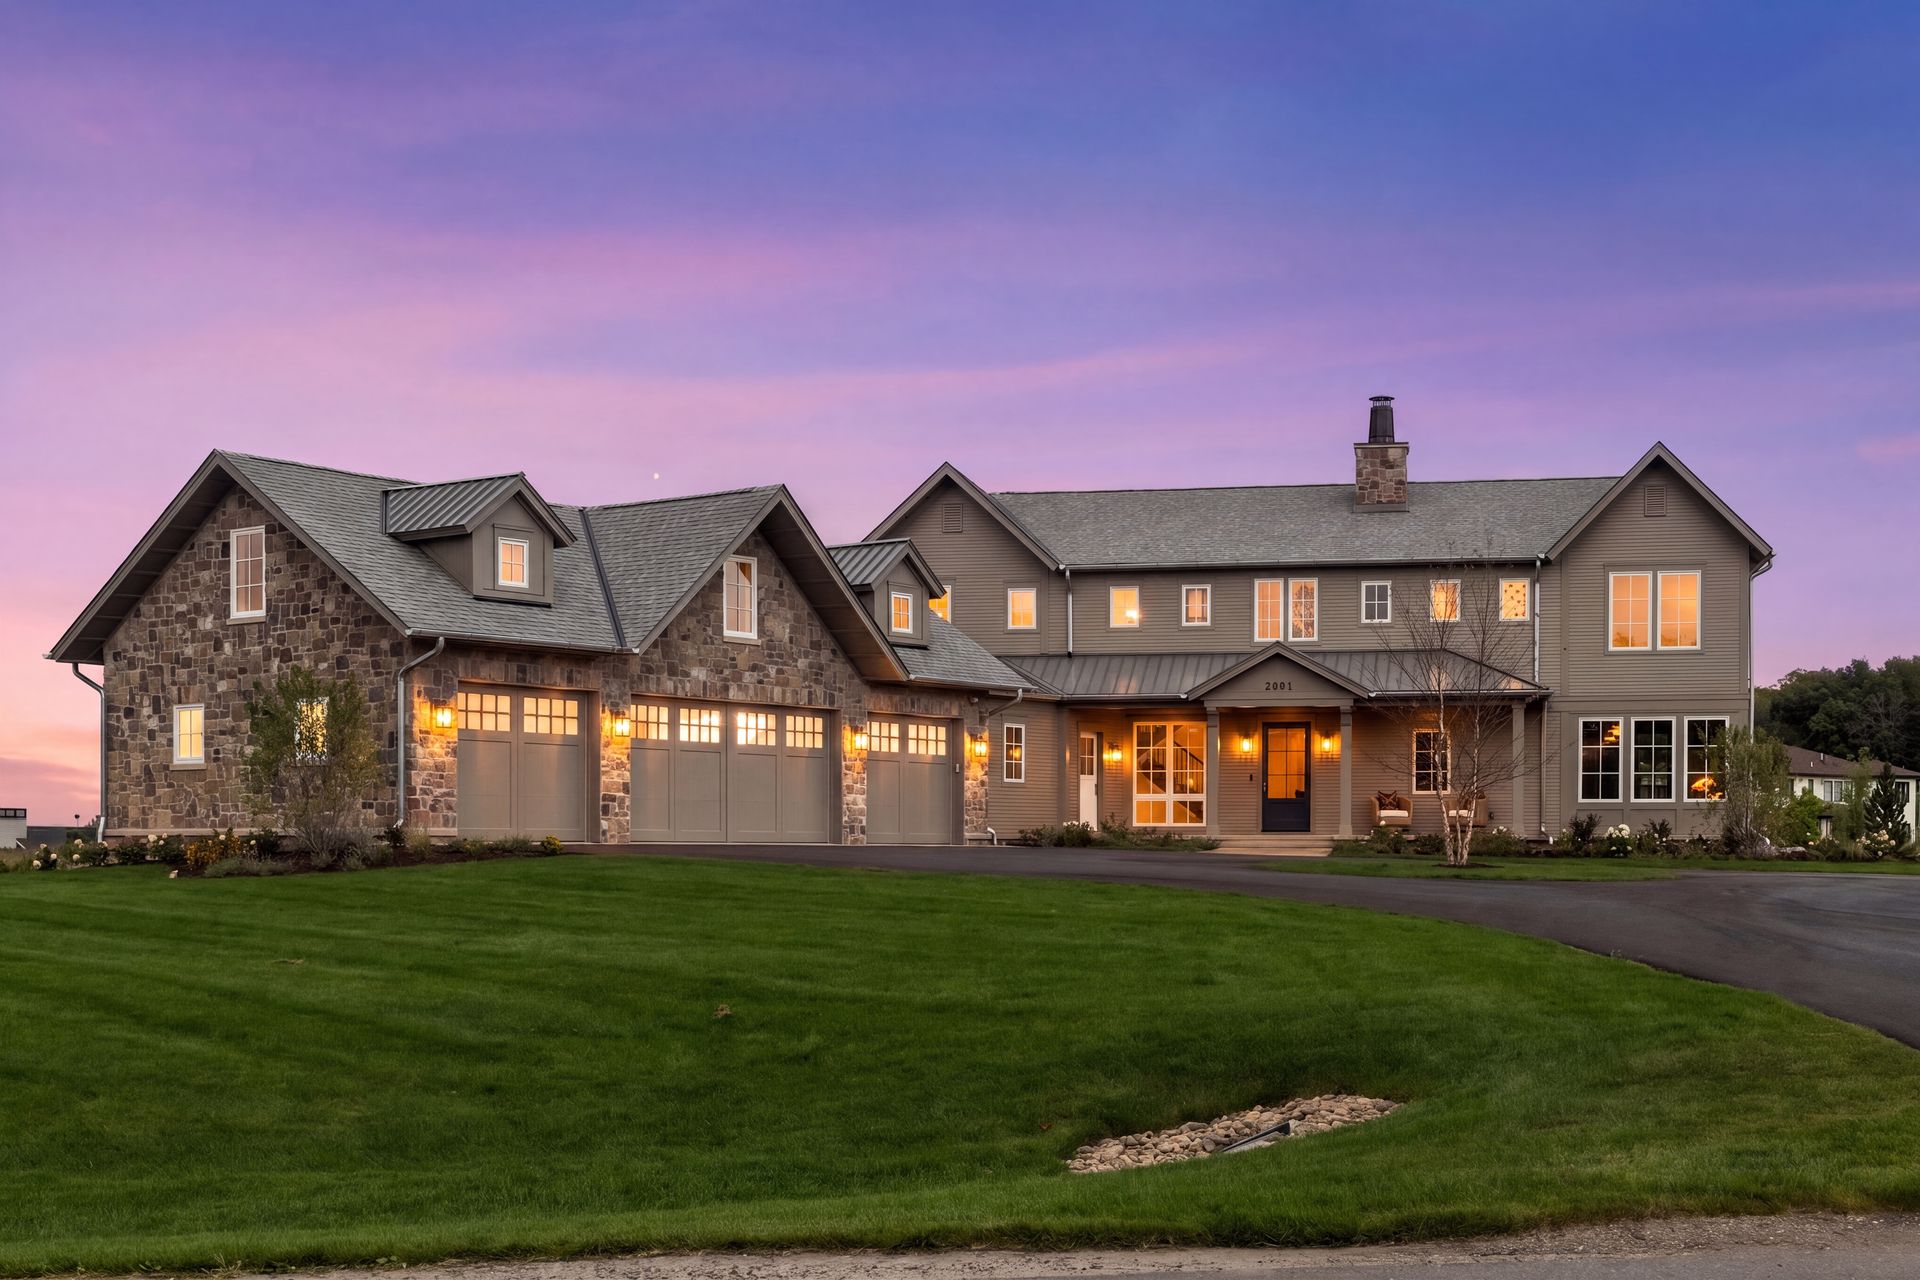
Set alongside 90 acres of conservation land in Medina, MN, Deer Hill Preserve offers a natural setting for a home designed to feel both elegant and timeless. Beautiful and functional, the home is designed for everyday living. The Artisan Home Tour, linked below, offers a chance to tour Nor-Son’s Deer Hill Signature Home for yourself. Whether you want to meet the team, gain inspiration for your own home project, or walk through the home as a potential buyer, members of the Nor-Son team will be available to talk in-person every day of the tour.
Nor-Son Custom Builders has reached a distinctive marker with its latest Signature Home. By merging the character of a modern Cape Cod house with the relaxed sophistication of California coastal design, the Deer Hill home is a move-in ready luxury home waiting for the perfect family.
Created in collaboration with Rehkamp Larson Architects and O’Hara Interiors, the home reflects a thoughtful approach to design, craftsmanship and livability. Set on a 1.56-acre lot with expansive easterly views, it offers the character and customization of a Nor-Son home without the typical planning and construction timeline of building a custom home from the ground up.
But the story of this home began long before construction.
Bringing the Dream Team Together



For this Signature Home, Nor-Son partnered with Rehkamp Larson Architects and brought O’Hara Interiors into the process from the beginning. Together, the three teams developed the vision, refined plans, and considered how every element could work together. Each brought together complementary strengths to the project. Rehkamp Larson shaped the architectural vision, O’Hara Interiors developed the interiors and finishes, and Nor-Son brought its expertise in craftsmanship and construction to every detail.
The home feels completely connected and well-planned. While each space has its own unique personality, the entire house flows together perfectly. It is refined without feeling formal, distinctive without sacrificing comfort, and designed around the way families live today.
A Home Shaped by Light and Natural Materials
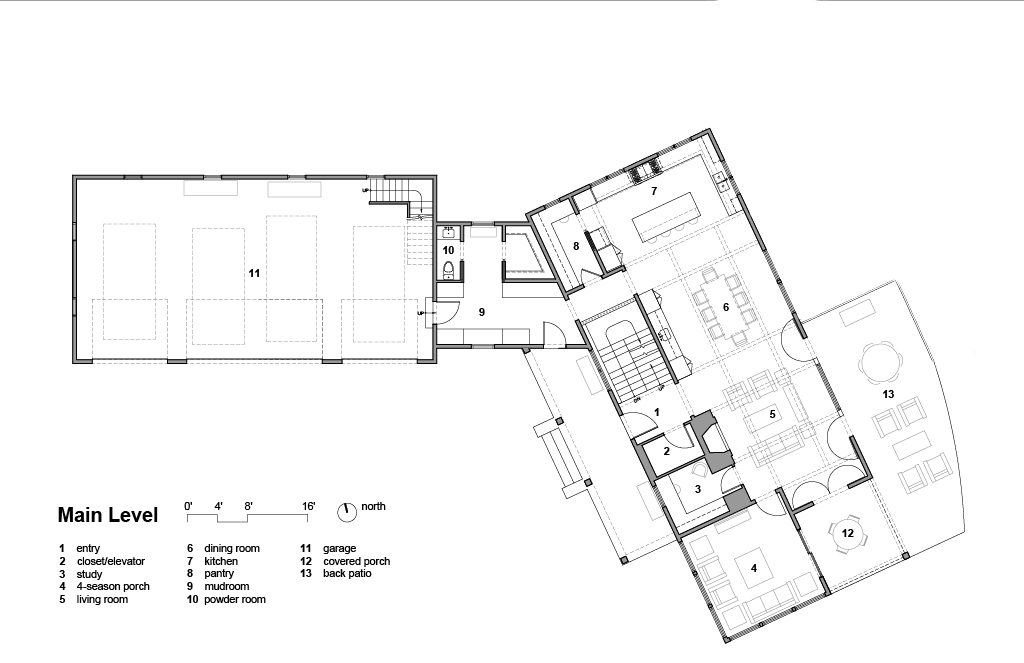
The main level welcomes you with natural light, warm white oak, and a sense of openness. Coffered and beamed white oak ceilings add architectural structure and warmth, while a stone fireplace creates a natural focal point in the central living area.
Natural materials and carefully selected finishes continue throughout the home, creating a balance between timeless design and everyday comfort. The four-season porch brings that feeling to life with its moody green paint, giving the space a distinct character while connecting it naturally to the landscape outside. From there, the living space flows into a covered porch equipped with Phantom Screens and then to a generous patio designed for grilling, dining, and gathering.
It is a thoughtful progression from indoors to out—one that makes the most of the home’s setting at Deer Hill Preserve.
Details That Give the Home Its Personality
The home has a consistent look and feel, but each room has something a little different to offer. Thoughtful color choices and distinctive details give individual spaces their own character.
A few examples include:
- A kitchen with a scullery: An attached scullery provides additional prep and storage space, helping keep the main kitchen organized for both everyday life and entertaining.
- Color with purpose: A wine-hued pantry, navy buffet and beverage bar, and moody green four-season porch add depth and personality while maintaining the home’s timeless feel.
- A connection to the setting: Deer-patterned wallpaper in the first-floor office offers a subtle nod to the natural surroundings and the Deer Hill community.
- A mudroom designed for real life: Built-in mudroom lockers and generous storage help keep the daily comings and goings of an active household organized.
These subtle nuances come together to give the home a distinct personality, making every room feel intentionally designed.
Spaces Designed for Family Life
Beauty was only part of the vision for this home. The team also considered how a family would use the spaces every day.
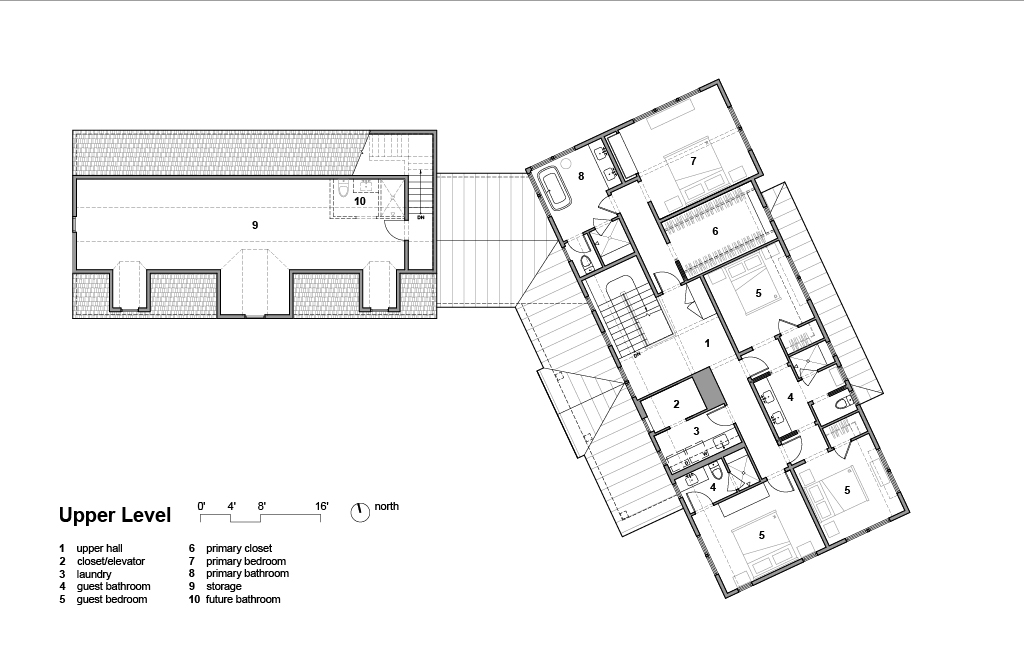
The upper level includes four bedrooms, a spacious laundry room, and a private primary suite with a generous walk-in closet. The layout gives the family plenty of space to gather together, while also providing quieter spaces to relax and unwind.
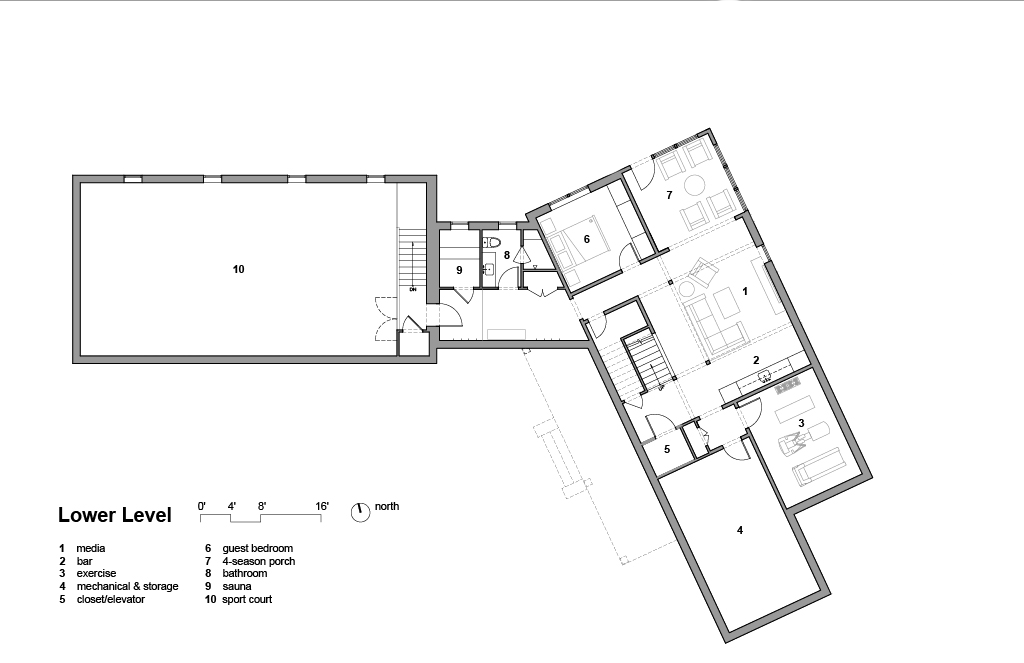
Downstairs, the focus shifts to recreation and entertaining. A home gym, media lounge, gaming area, and wet bar offer flexible spaces for movie nights, games, workouts, and gatherings with friends. The home’s 1,185-square-foot indoor sport court is one of its most distinctive features. Located beneath the four-car garage, it provides a dedicated space for basketball and year-round active play—without having to leave home.
The home was also designed with the future in mind. A versatile bonus room above the garage offers space for guests or a nanny suite, while provisions have been made for a future elevator and in-ground pool.
Bringing the Outdoors In
The setting at Deer Hill Preserve was an important part of the home’s design. Expansive windows and easterly views connect the interior spaces with the surrounding landscape, while multiple outdoor living areas make it easy to enjoy that setting throughout the year.
Beyond the property, residents have access to a two-acre neighborhood park and playground, along with a mile-long walking trail connecting to Baker Park Reserve. Orono schools are also just a short bike ride away.
Together, the home and its surroundings create opportunities to gather, play, explore, and enjoy the outdoors—all just minutes from home.
A Signature Home, Without the Typical Timeline
One of the unique aspects of this Deer Hill home is that it offers the experience of a thoughtfully designed Nor-Son custom home without requiring a homeowner to begin the process with an empty lot and a blank sheet of paper.
For those who appreciate distinctive architecture, thoughtful interiors, and quality craftsmanship, but aren’t looking for the extended planning process of a fully custom build, a Signature Home offers another way to make a Nor-Son home your own.
If you are looking for a custom home builder in Minnesota, Nor-Son Custom Builders brings craftsmanship, experience and a personal approach to every home we build. If you’re ready to start your homebuilding journey, we would love to hear from you. If you’re interested in our Deer Hill Signature Home, find more information here.
Experience Deer Hill on the Fall Artisan Home Tour 2026
We invite you to walk through the home so you can experience the details in person and see how collaboration, thoughtful design, and craftsmanship come together to create a truly special home.
Fall Artisan Home Tour
October 9–25, 2026
Friday–Sunday | 12–6 p.m.
Deer Hill Preserve | Medina, Minnesota
Plan your visit through the Fall Artisan Home Tour website.
We look forward to welcoming you and sharing the story behind this distinctive Deer Hill home.