Deer Hill
Deer Hill
Project Overview
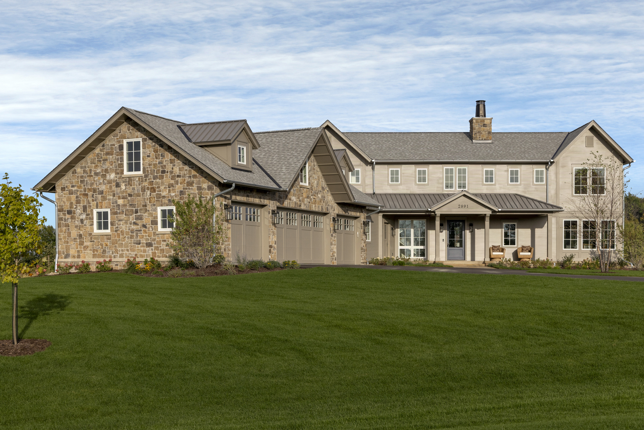
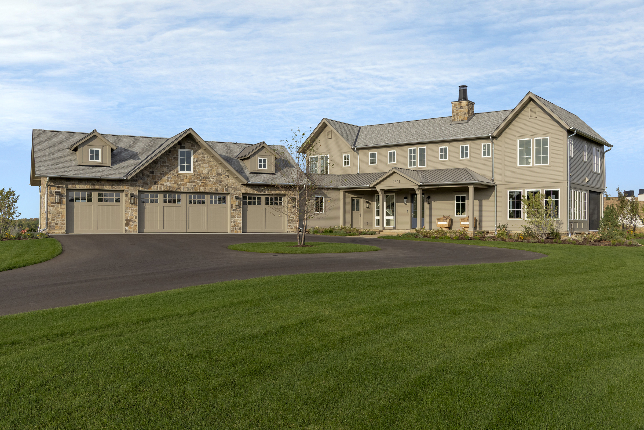
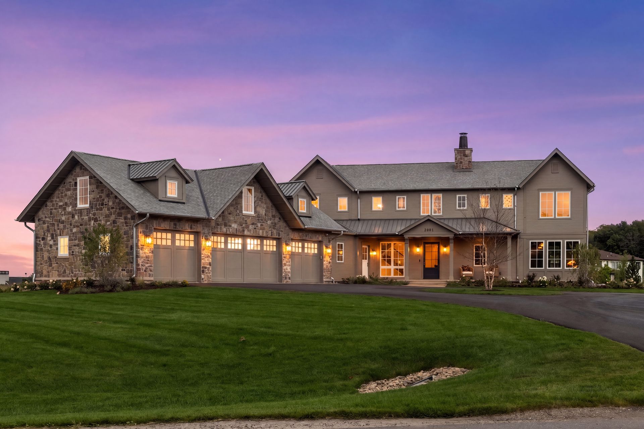
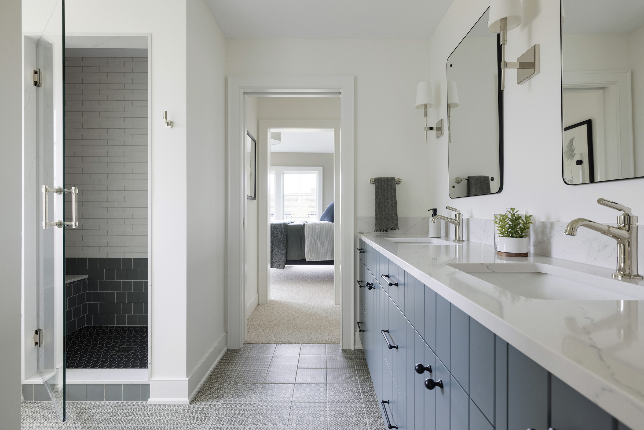
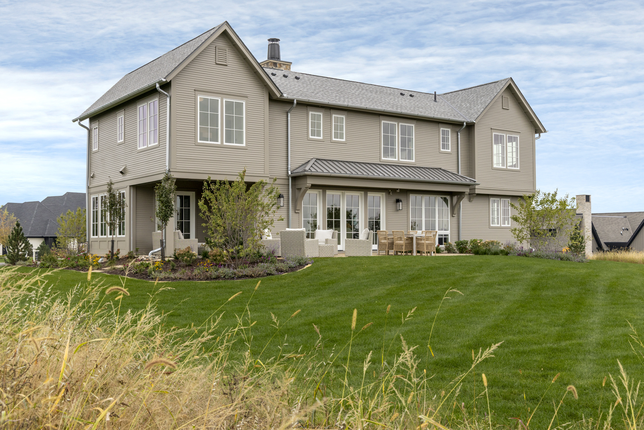
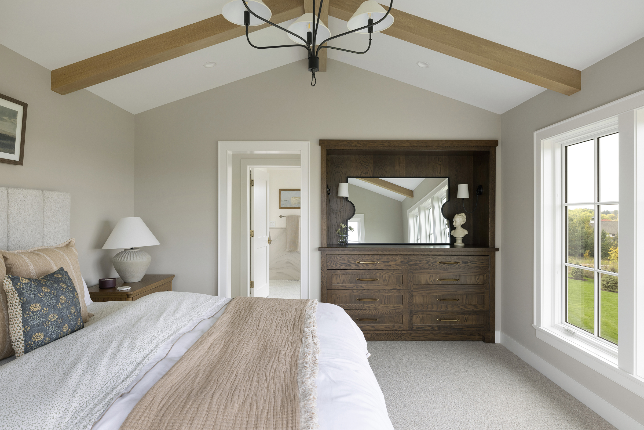
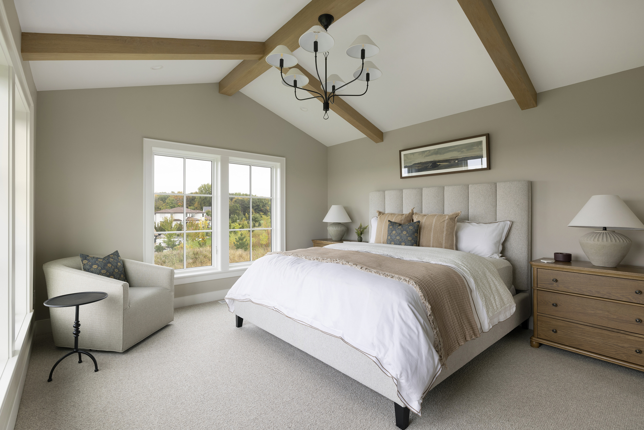
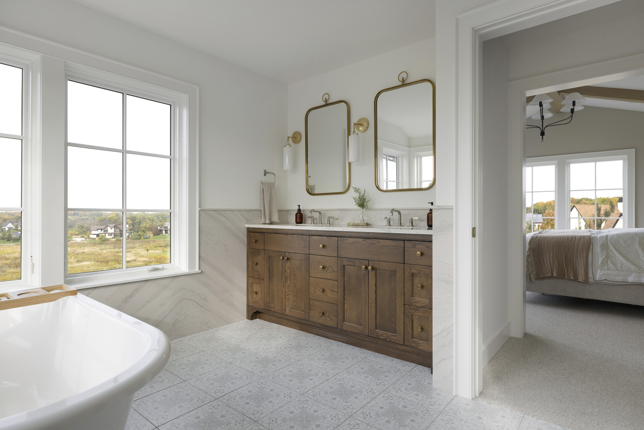
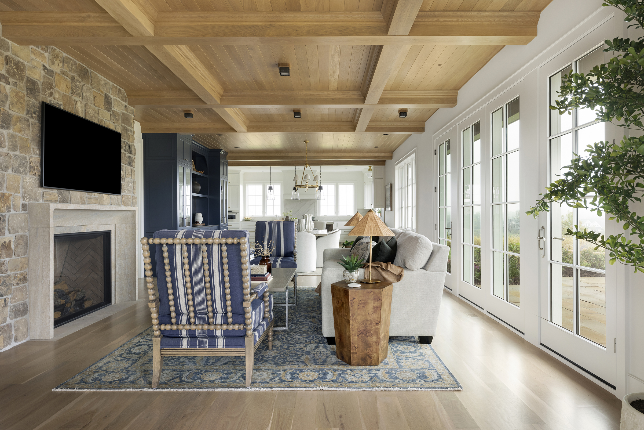
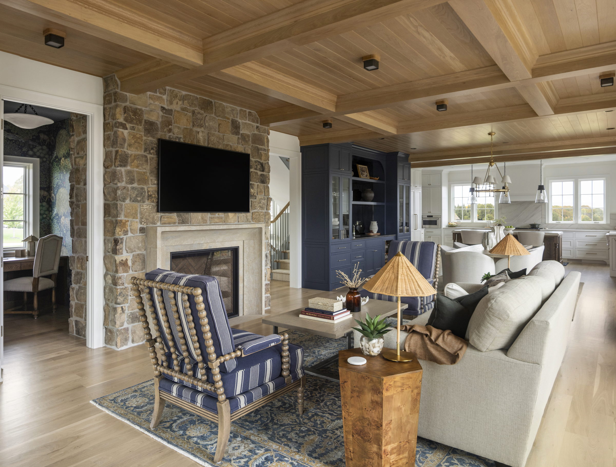
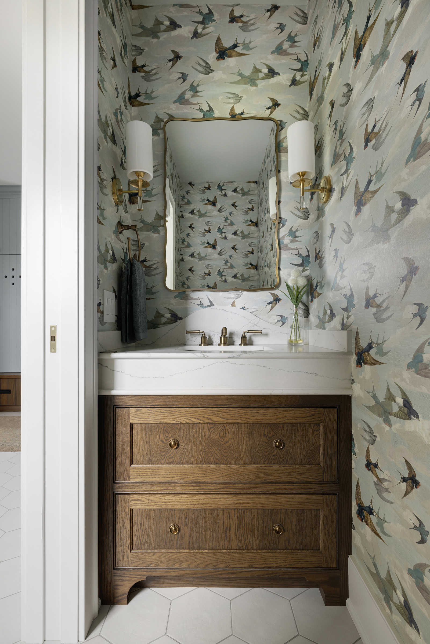
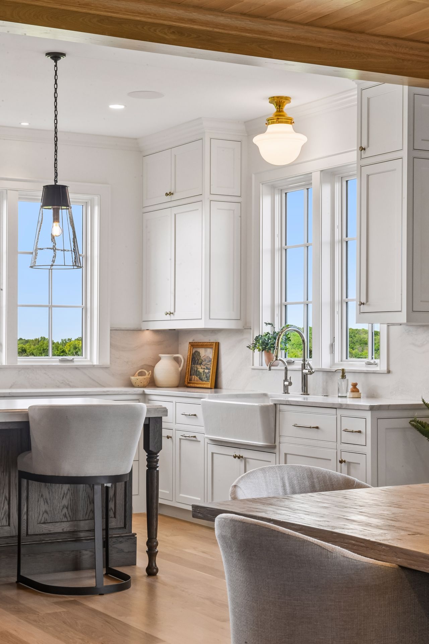
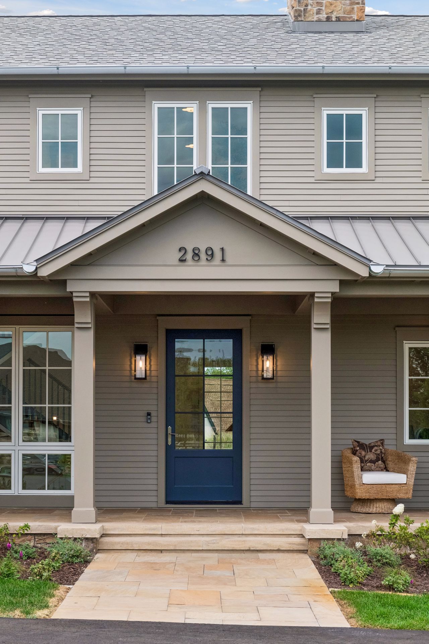
Inspired by the timeless charm of Cape Cod architecture and the relaxed sophistication of California coastal design, this home blends warmth, understated elegance, and rich character. Thoughtfully curated color palettes and distinctive design details give each space its own personality while creating a cohesive home that feels both refined and effortlessly livable.
DESIGNED FOR FAMILY LIVING
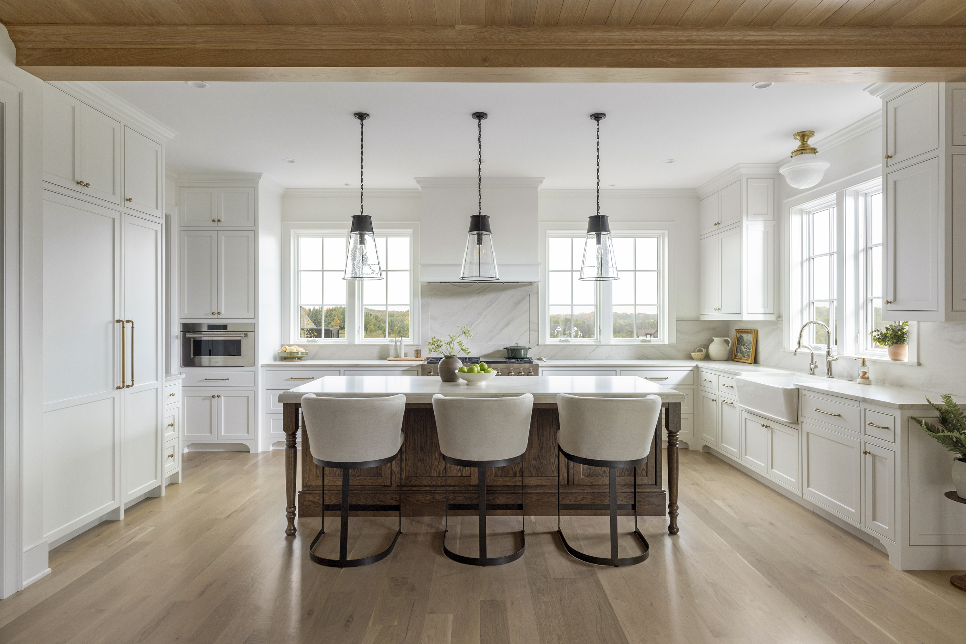
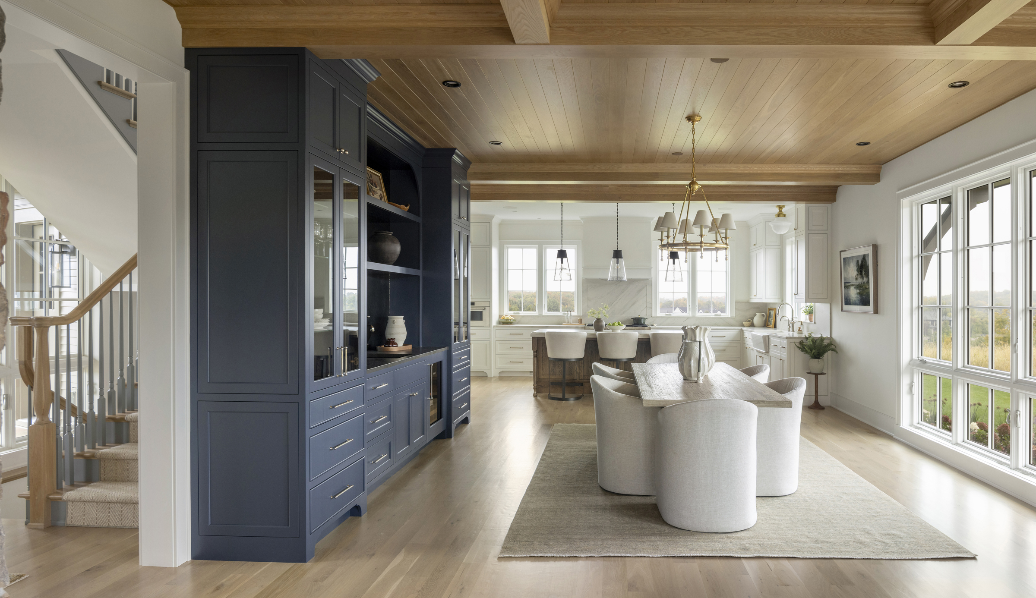
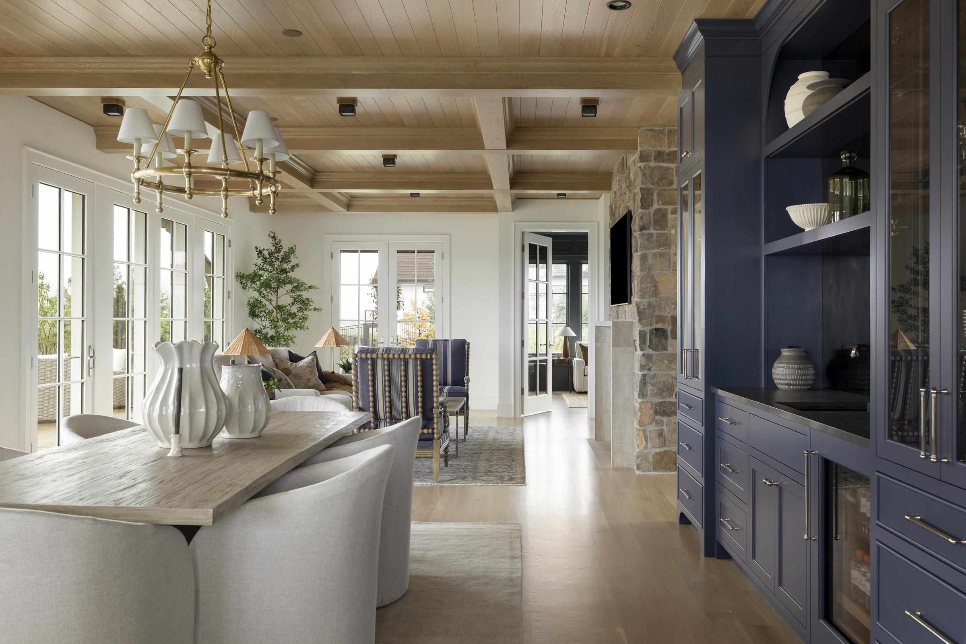
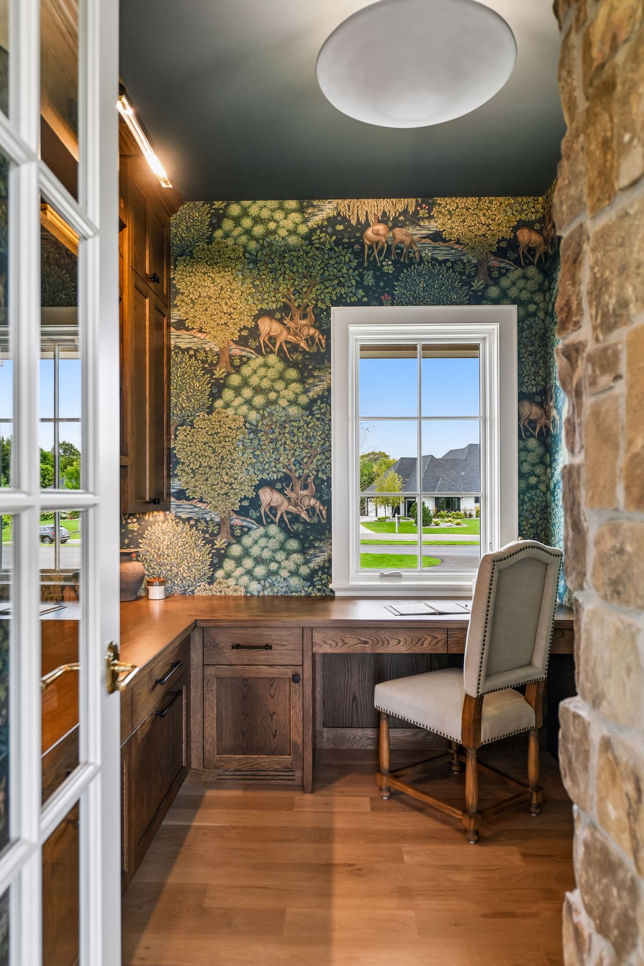
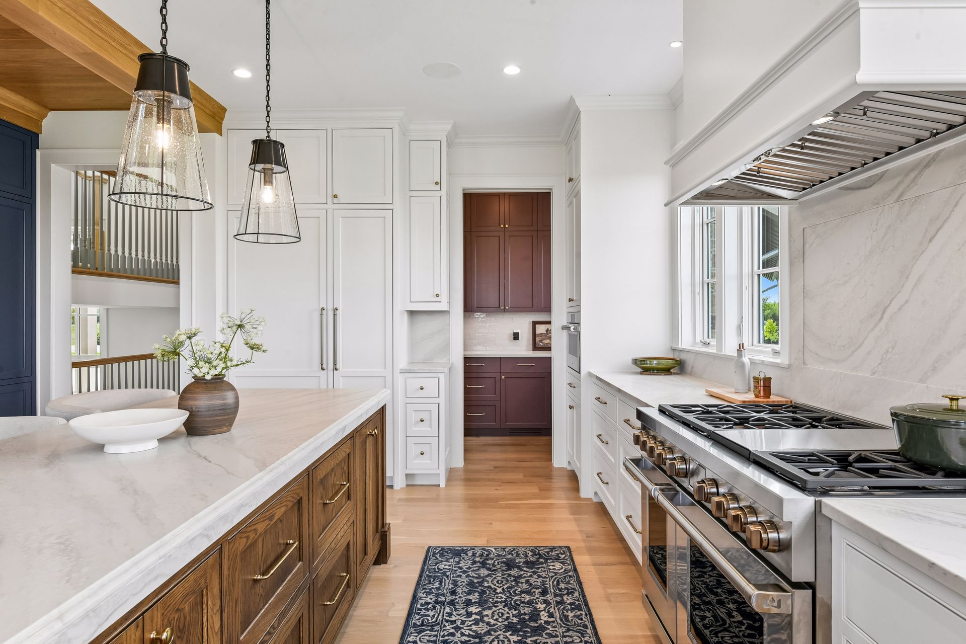
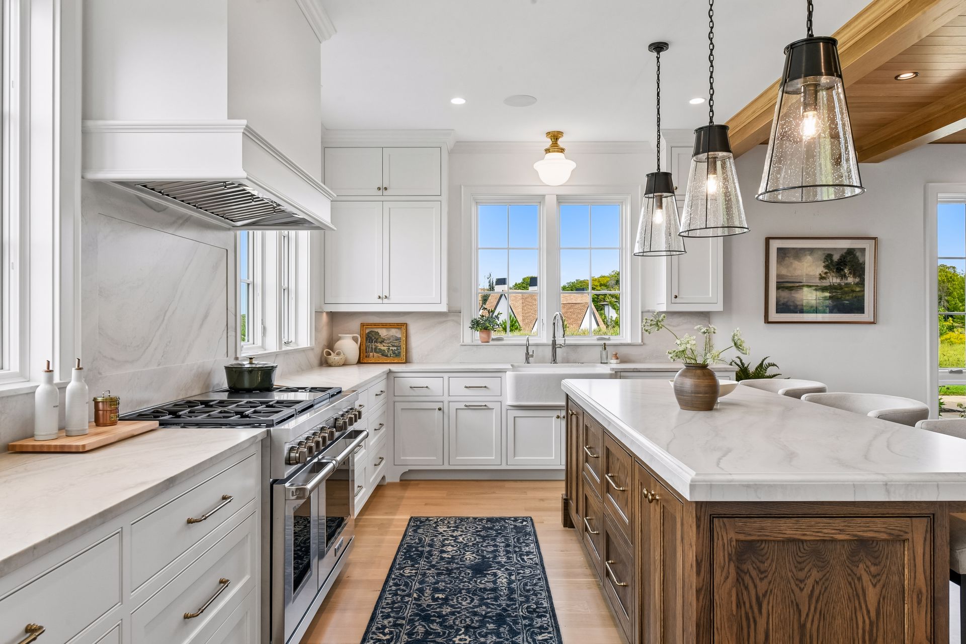
Created for the way families live today, this signature home blends beauty, comfort and functionality for both everyday life and entertaining. A well-designed kitchen anchors the home, while a sport court, home office, wet bar, and spacious gathering areas serve the whole family. Located in Deer Hill Preserve, the home offers easy access to Orono schools, a two-acre neighborhood park, trails to Baker Park Reserve, and private views of the surrounding landscape.
MUST-SEE SPACES & THOUGHTFUL TOUCHES
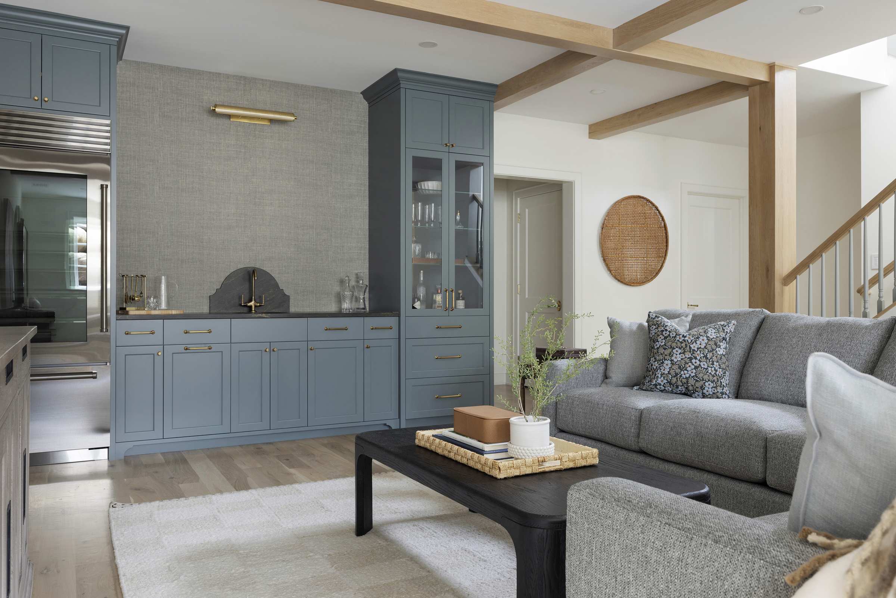
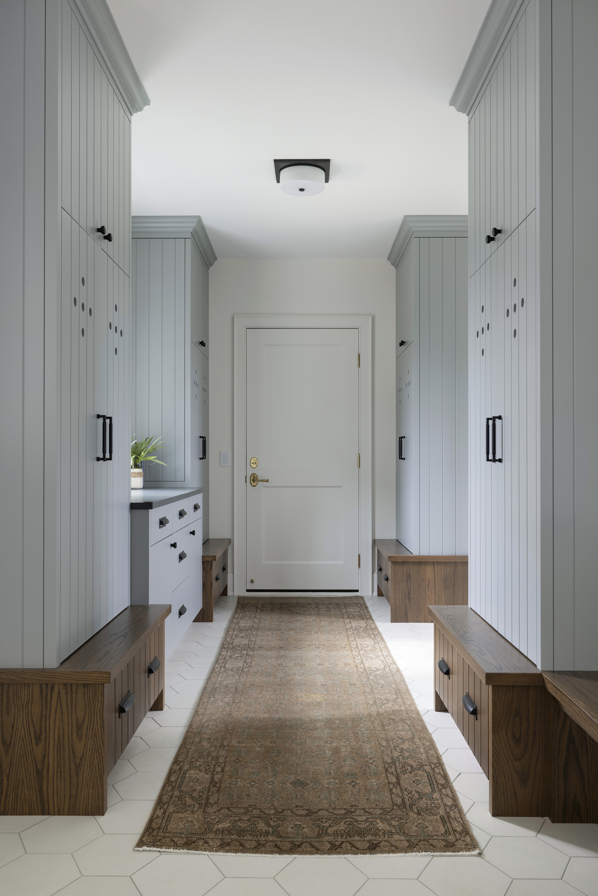
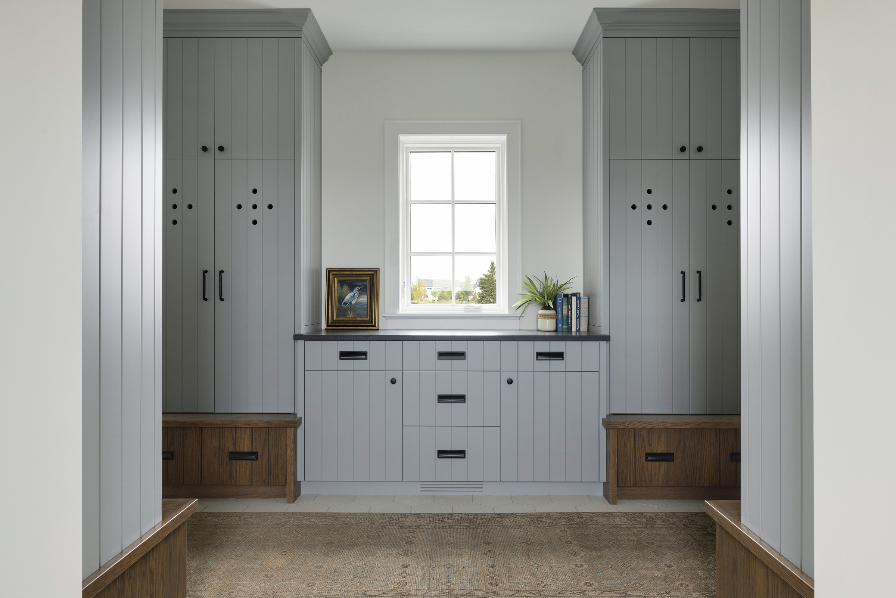
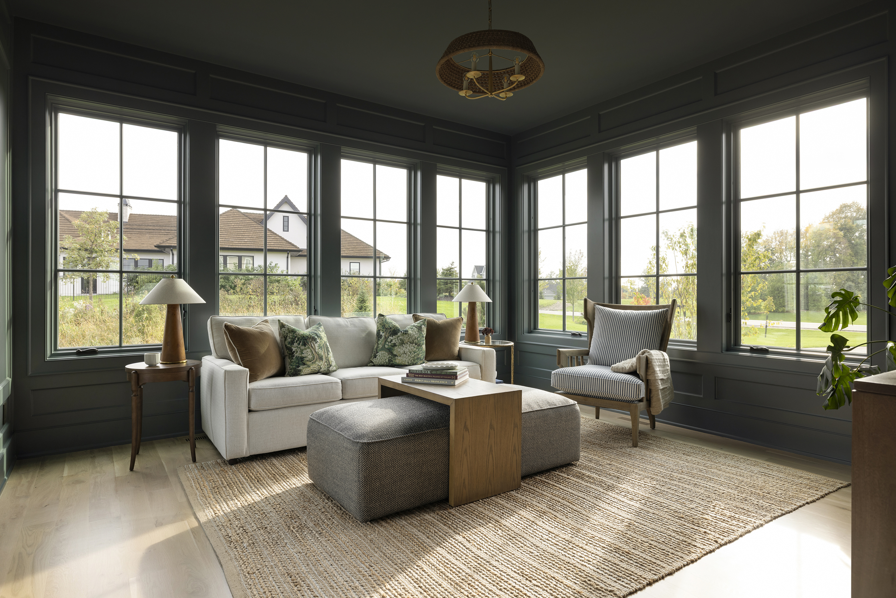
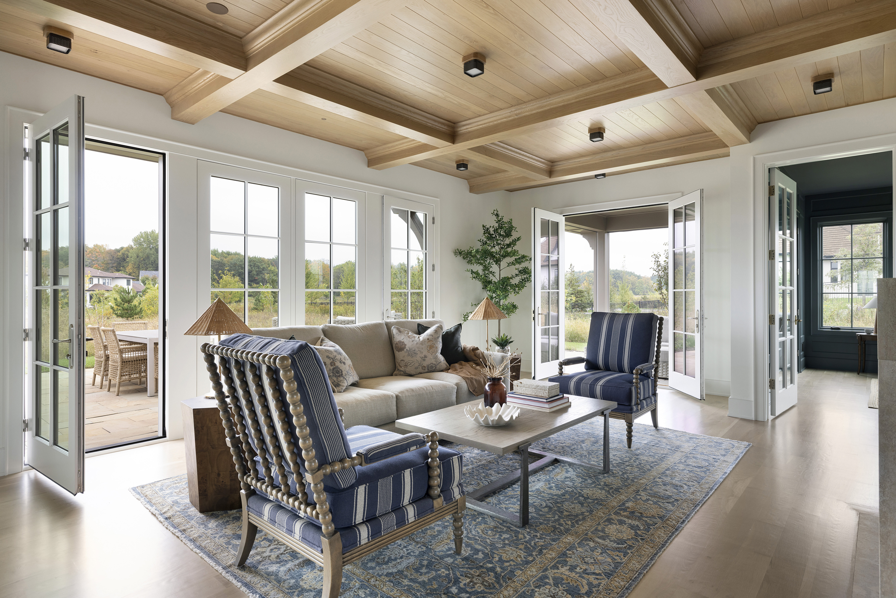
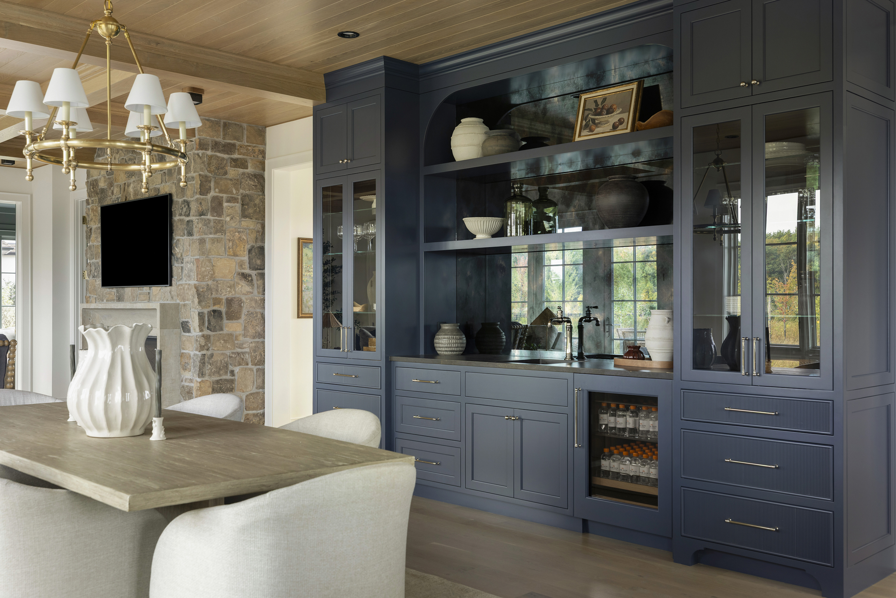
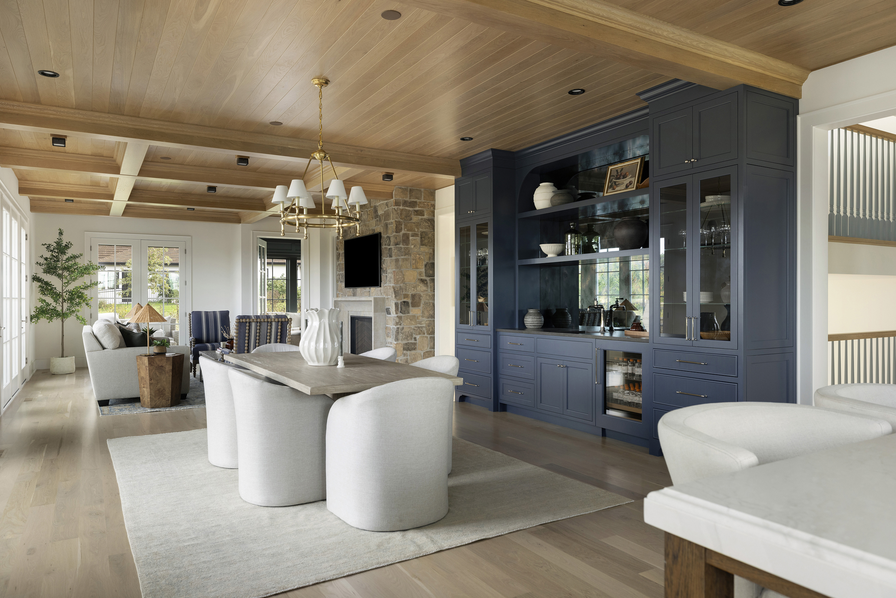
Inside, the home features a four-season porch that flows into a screened covered porch and thoughtfully designed patio. Beneath the four-car garage, a spacious sport court provides room for basketball and active play, while a large mudroom and attached scullery bring function to busy family life. Throughout, sophisticated colors and distinctive details, including a wine-hued pantry, navy beverage bar, moody green porch, and forest-patterned office wallpaper, add warmth, personality, and subtle connections to the surrounding landscape.
Architect
Rehkamp Larson Architects
Photography
Spacecrafting Photography
Interior Design
O'Hara Interiors