Every custom home starts with a vision. Maybe you’ve always pictured a home with clean lines, expansive windows, and open spaces that bring the outdoors in. Or perhaps you love the character of a classic home, with timeless details, inviting spaces, and architectural features that never seem to go out of style. And then there are those who appreciate a little of both.
One of the most exciting parts of building a custom home is having the freedom to create something that reflects your personality and the way you want to live. But with so many house styles and design possibilities to consider, deciding where to begin can feel overwhelming. When comparing a modern vs traditional house, it helps to understand what makes each style unique, how different architectural features influence the way a home looks and feels, and where you might find some common ground. The good news? You don’t have to fit your vision into one particular category. With the right team, you can bring together the details you love to create a home that feels distinctly yours.
Modern vs. Traditional House: What's the Difference?
At their core, modern and traditional architecture reflect two different approaches to home design. Modern architecture tends to emphasize simplicity, an open concept, natural light, and a connection to the outdoors. Traditional architecture draws inspiration from historical styles, incorporating familiar rooflines, balanced proportions, architectural details, and a sense of timeless character. When considering a modern house vs traditional house, neither is necessarily better than the other. It comes down to what appeals to you, how you want your home to function, and the property where you’ll build.
What Is Modern Architecture?
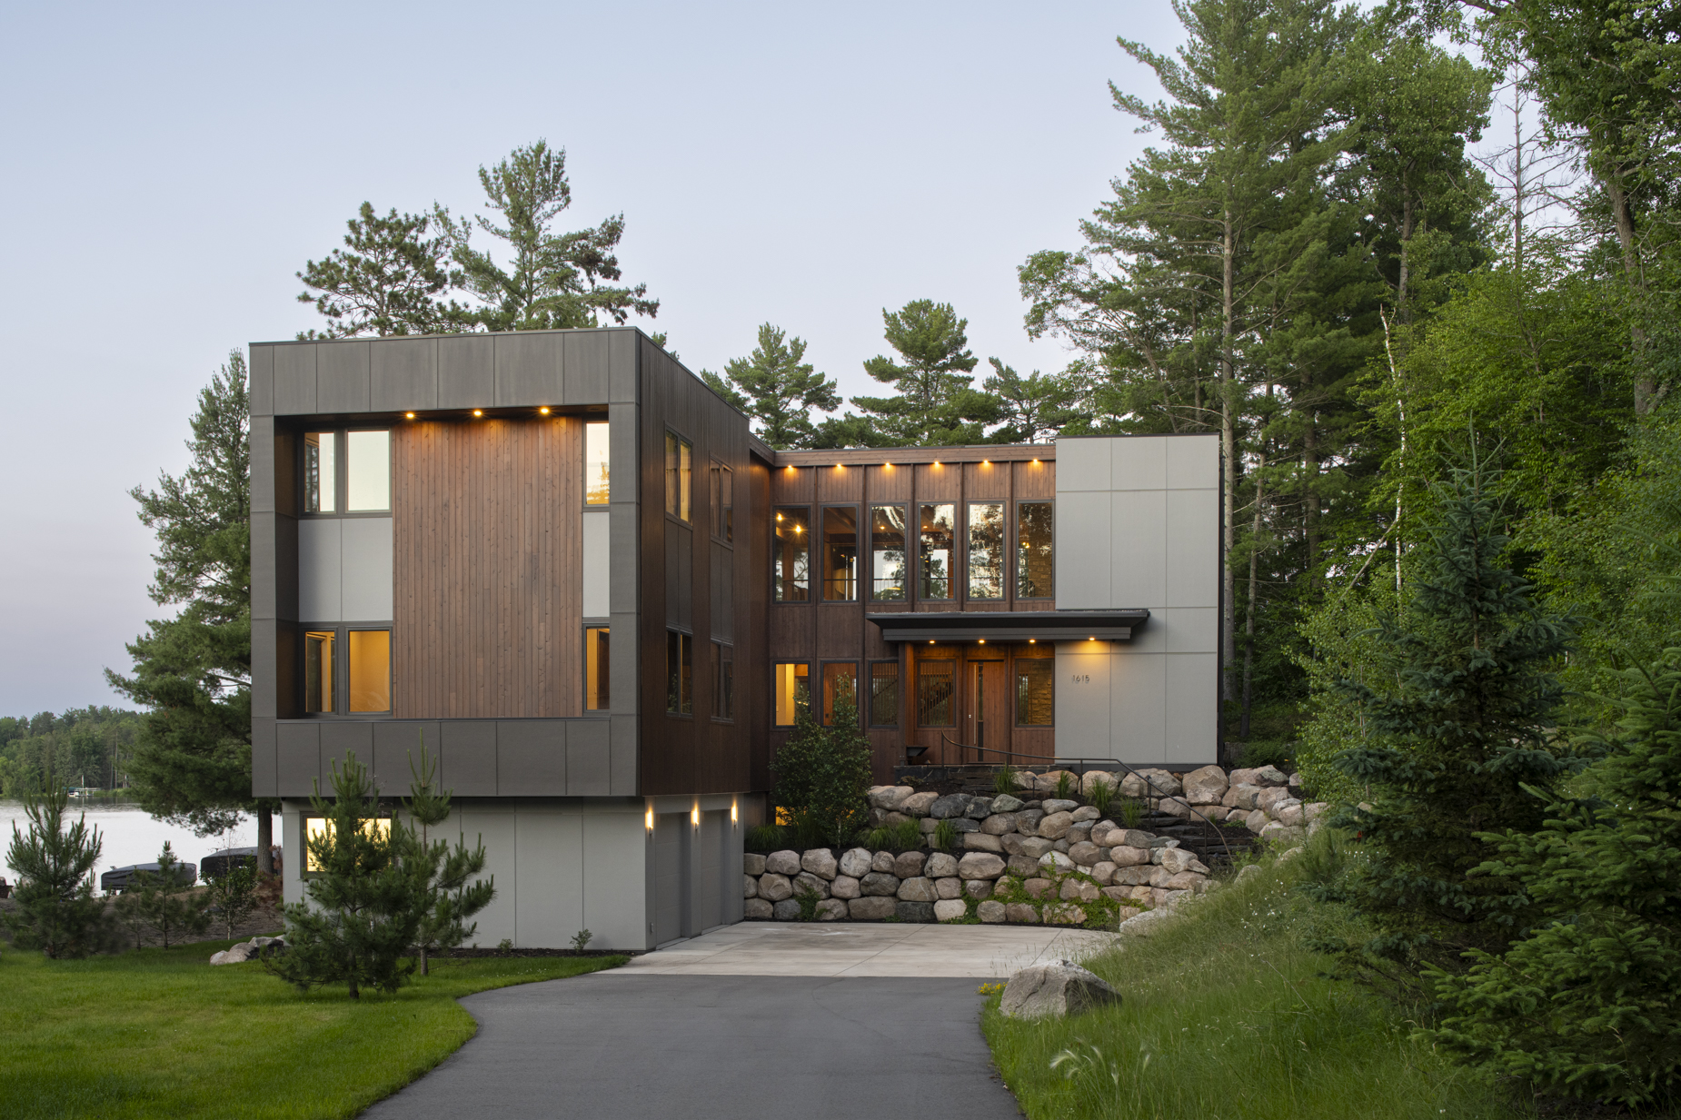
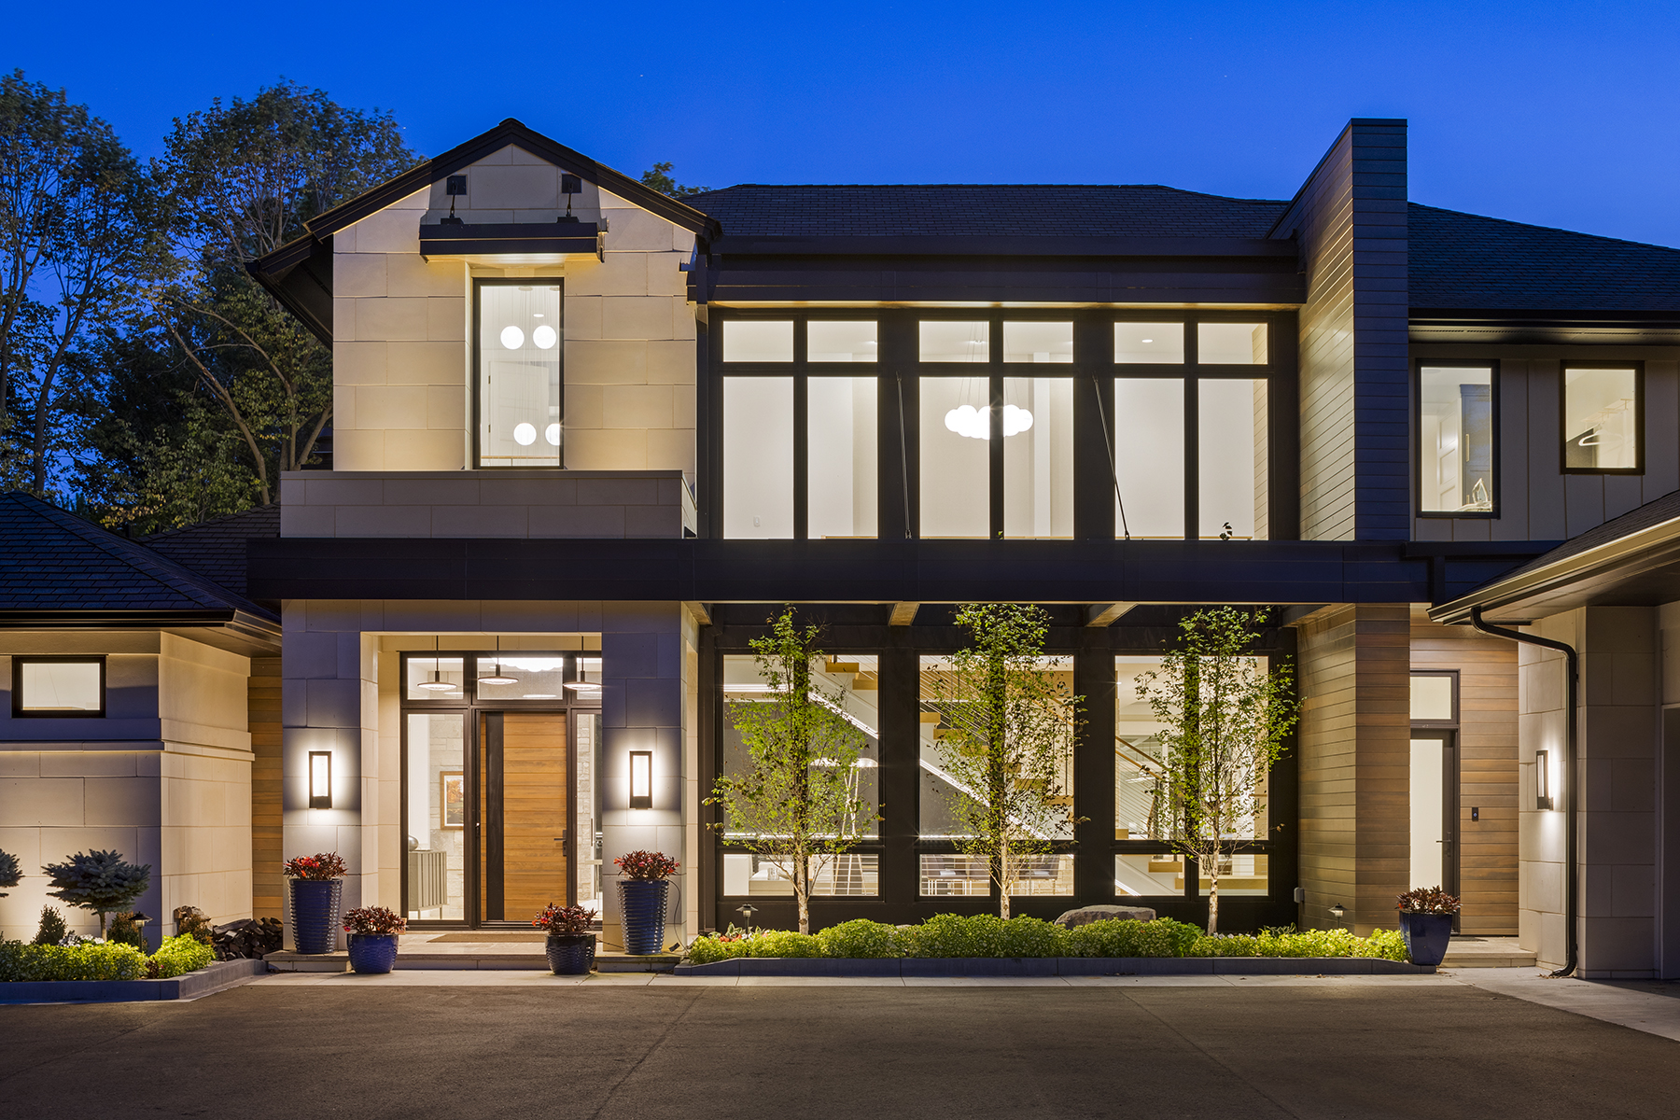
Modern architecture emerged in the 20th century as architects began moving away from the elaborately ornate and decorative details common in traditional styles. The focus shifted toward simplicity, functionality, and letting the materials and structure speak for themselves. Today, modern home design can take many forms, but some common characteristics include:
- Clean lines and simple geometric shapes
- Open floor plans that create a natural flow between living spaces
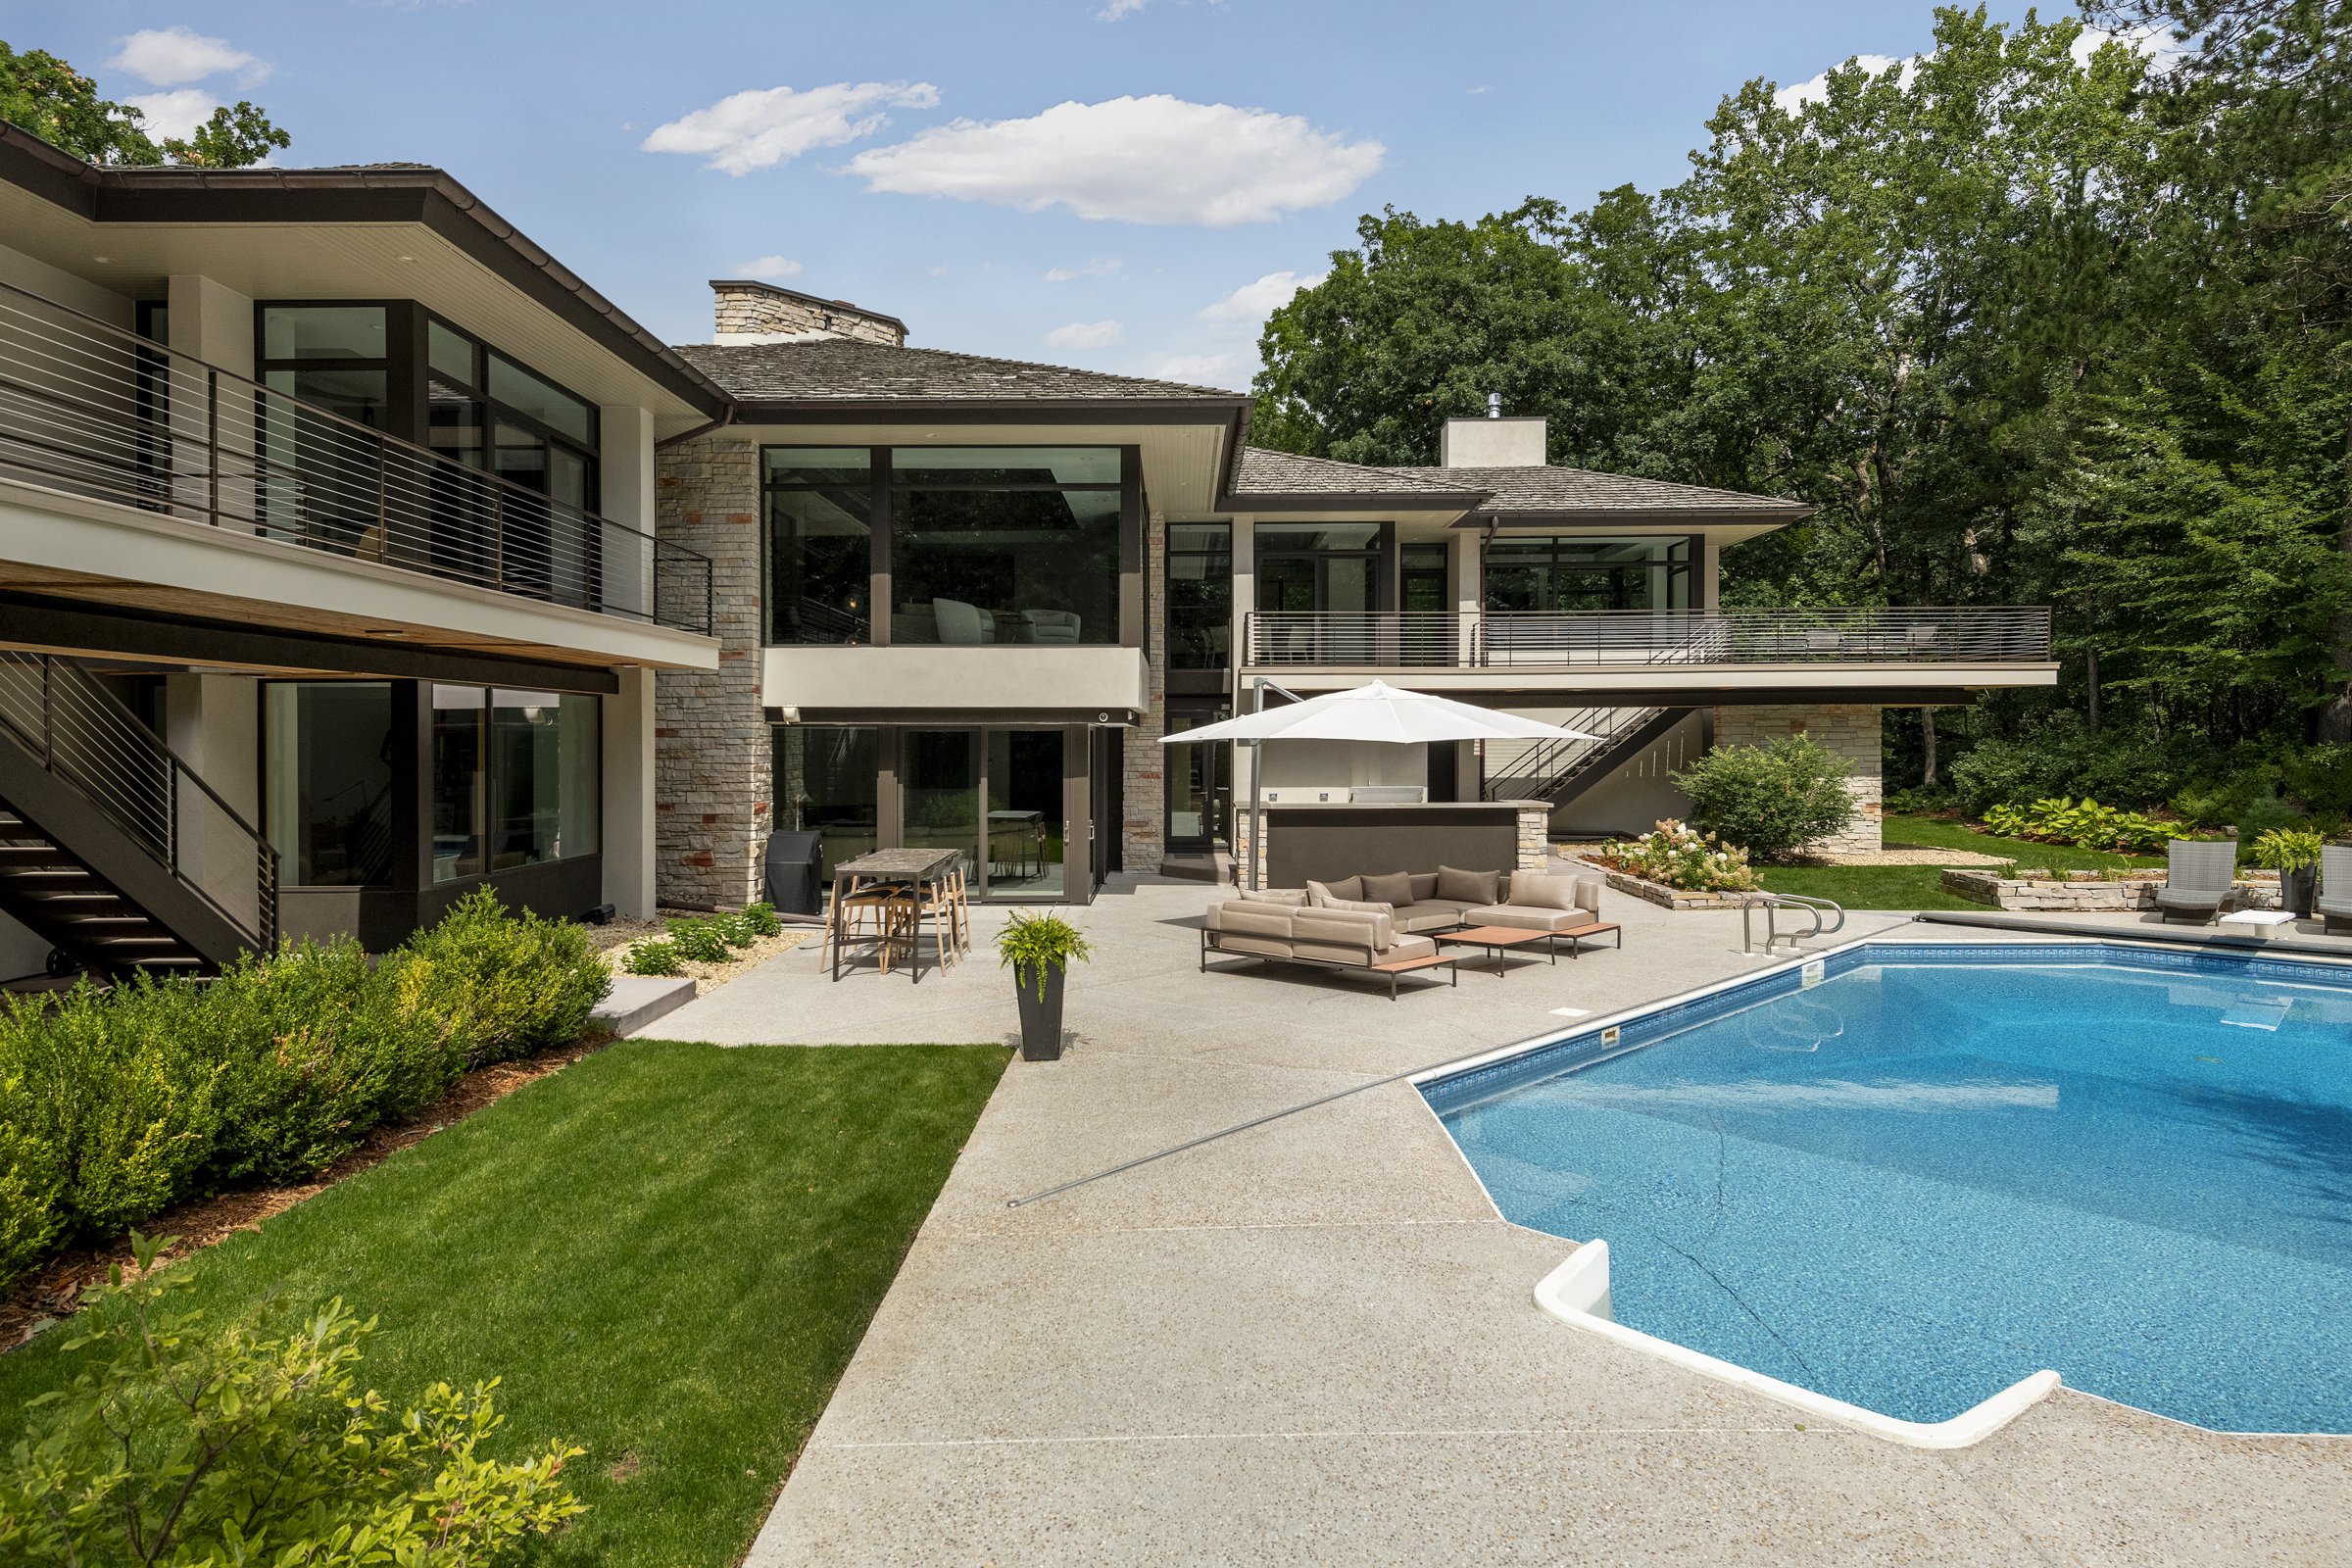
- Large windows and expansive glass that welcome natural light
- Natural materials such as wood, stone, steel, and concrete
- Minimal ornamentation and streamlined architectural details
- Strong connections between indoor and outdoor living spaces
Modern homes often have an understated appearance, but that doesn’t mean they lack warmth or personality. The thoughtful use of natural materials, textures, and finishes can create spaces that feel comfortable, inviting, and connected to their surroundings.
Popular Modern Home Styles
There are several types of house styles that fall under the broader modern design category. Each has its own personality and interpretation of contemporary living.
- Mid-century modern house: Often recognized by low-pitched rooflines or flat roofs, large windows, open floor plans, and natural materials. This style emphasizes a strong connection between indoor and outdoor spaces.
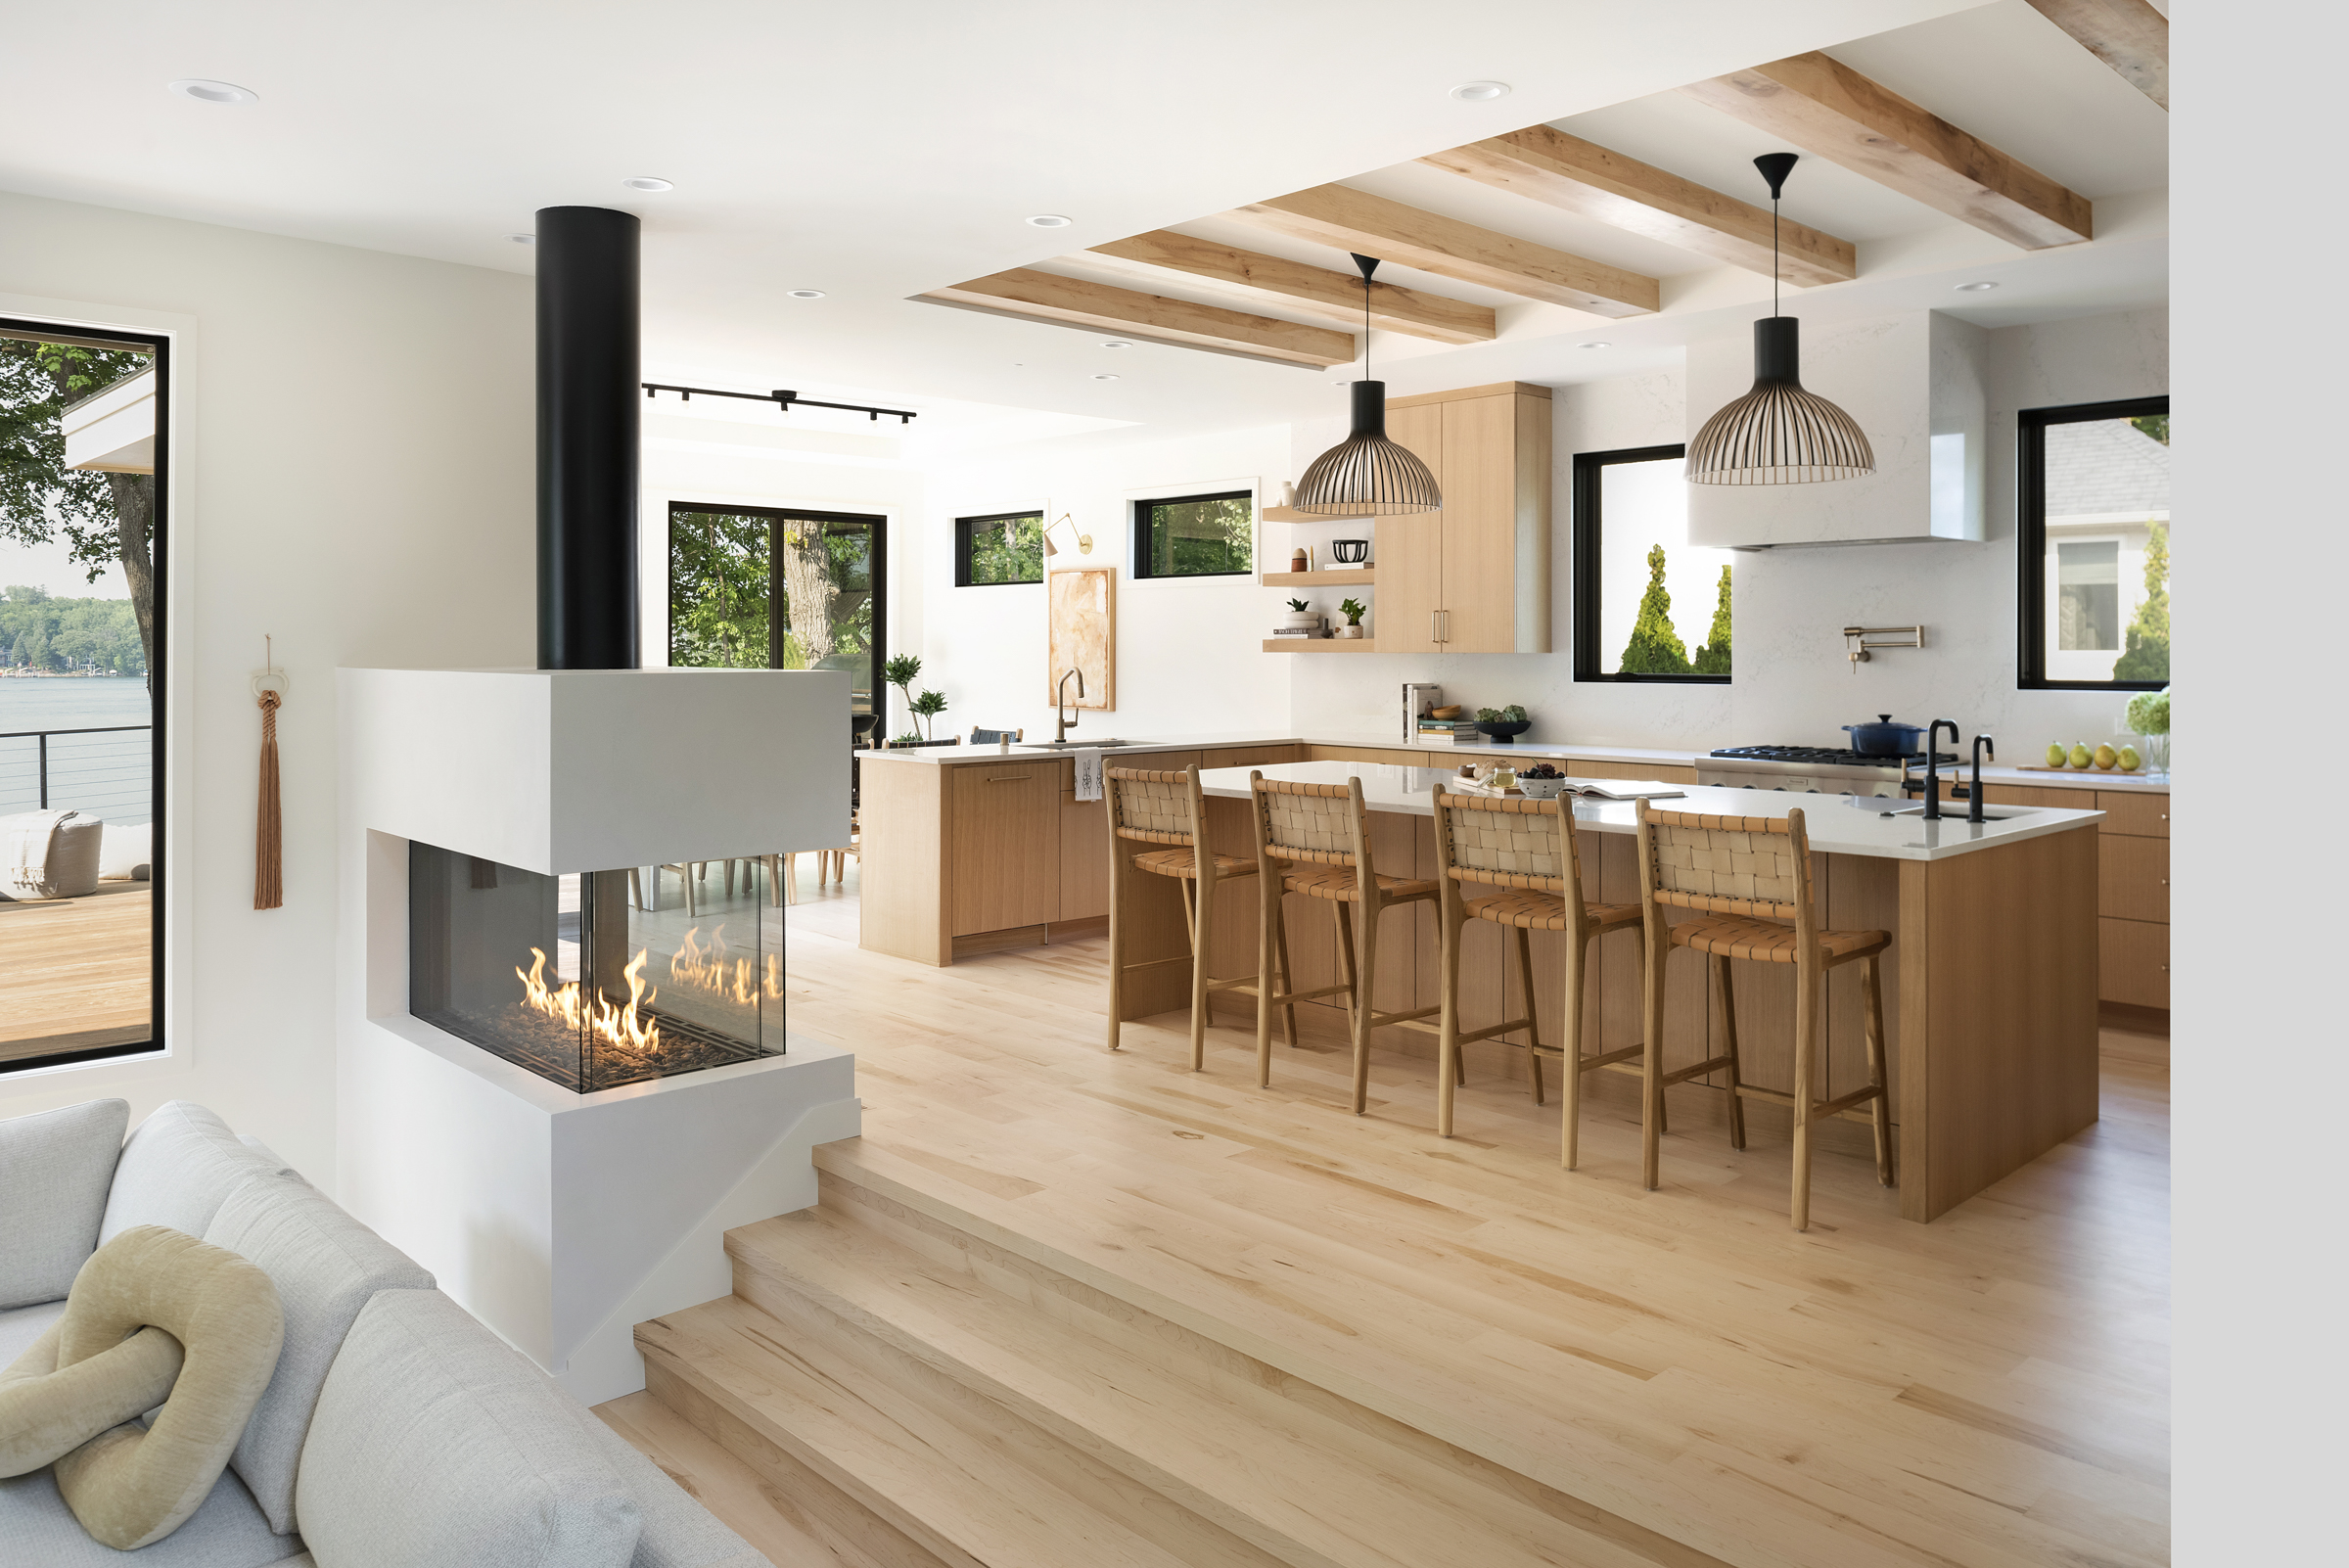
- Organic modern: Combines clean architectural lines with natural textures, warm wood tones, stone, and earthy finishes. The result feels modern without being overly minimal or stark.
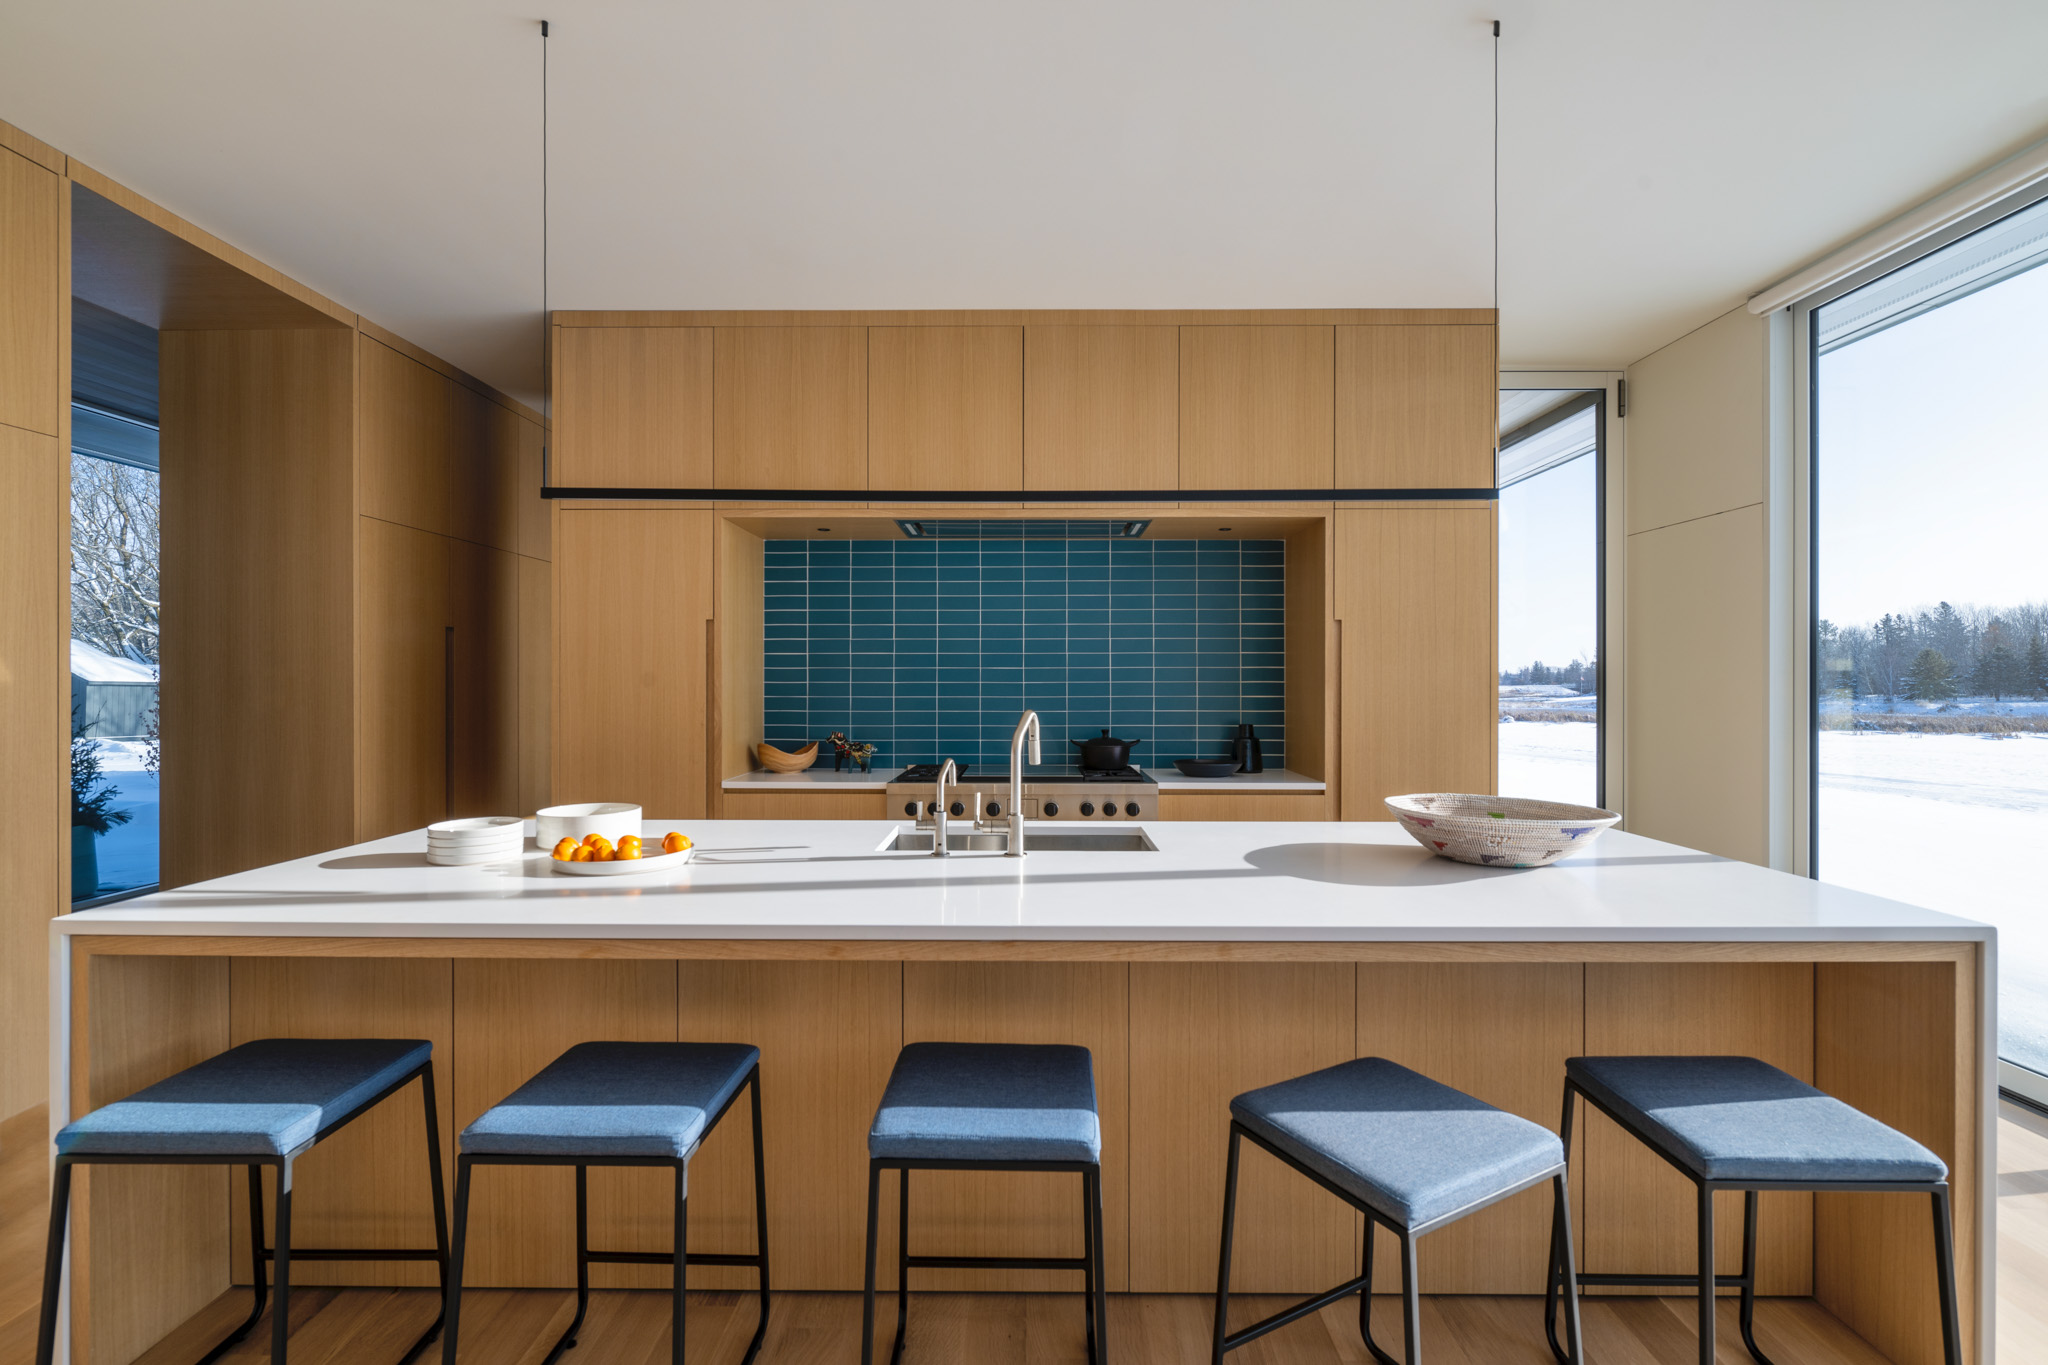
- Minimalist house: Focuses on simplicity, purposeful spaces, and uncluttered surroundings. Every design element has a reason for being there.
- Scandinavian modern house: Blends simplicity, natural materials, and Nordic-inspired, light-filled spaces. Warmth and comfort are important parts of the overall design.
- Modern rustic house: Combines contemporary architecture with rustic materials, such as reclaimed wood, stone, and exposed structural elements.
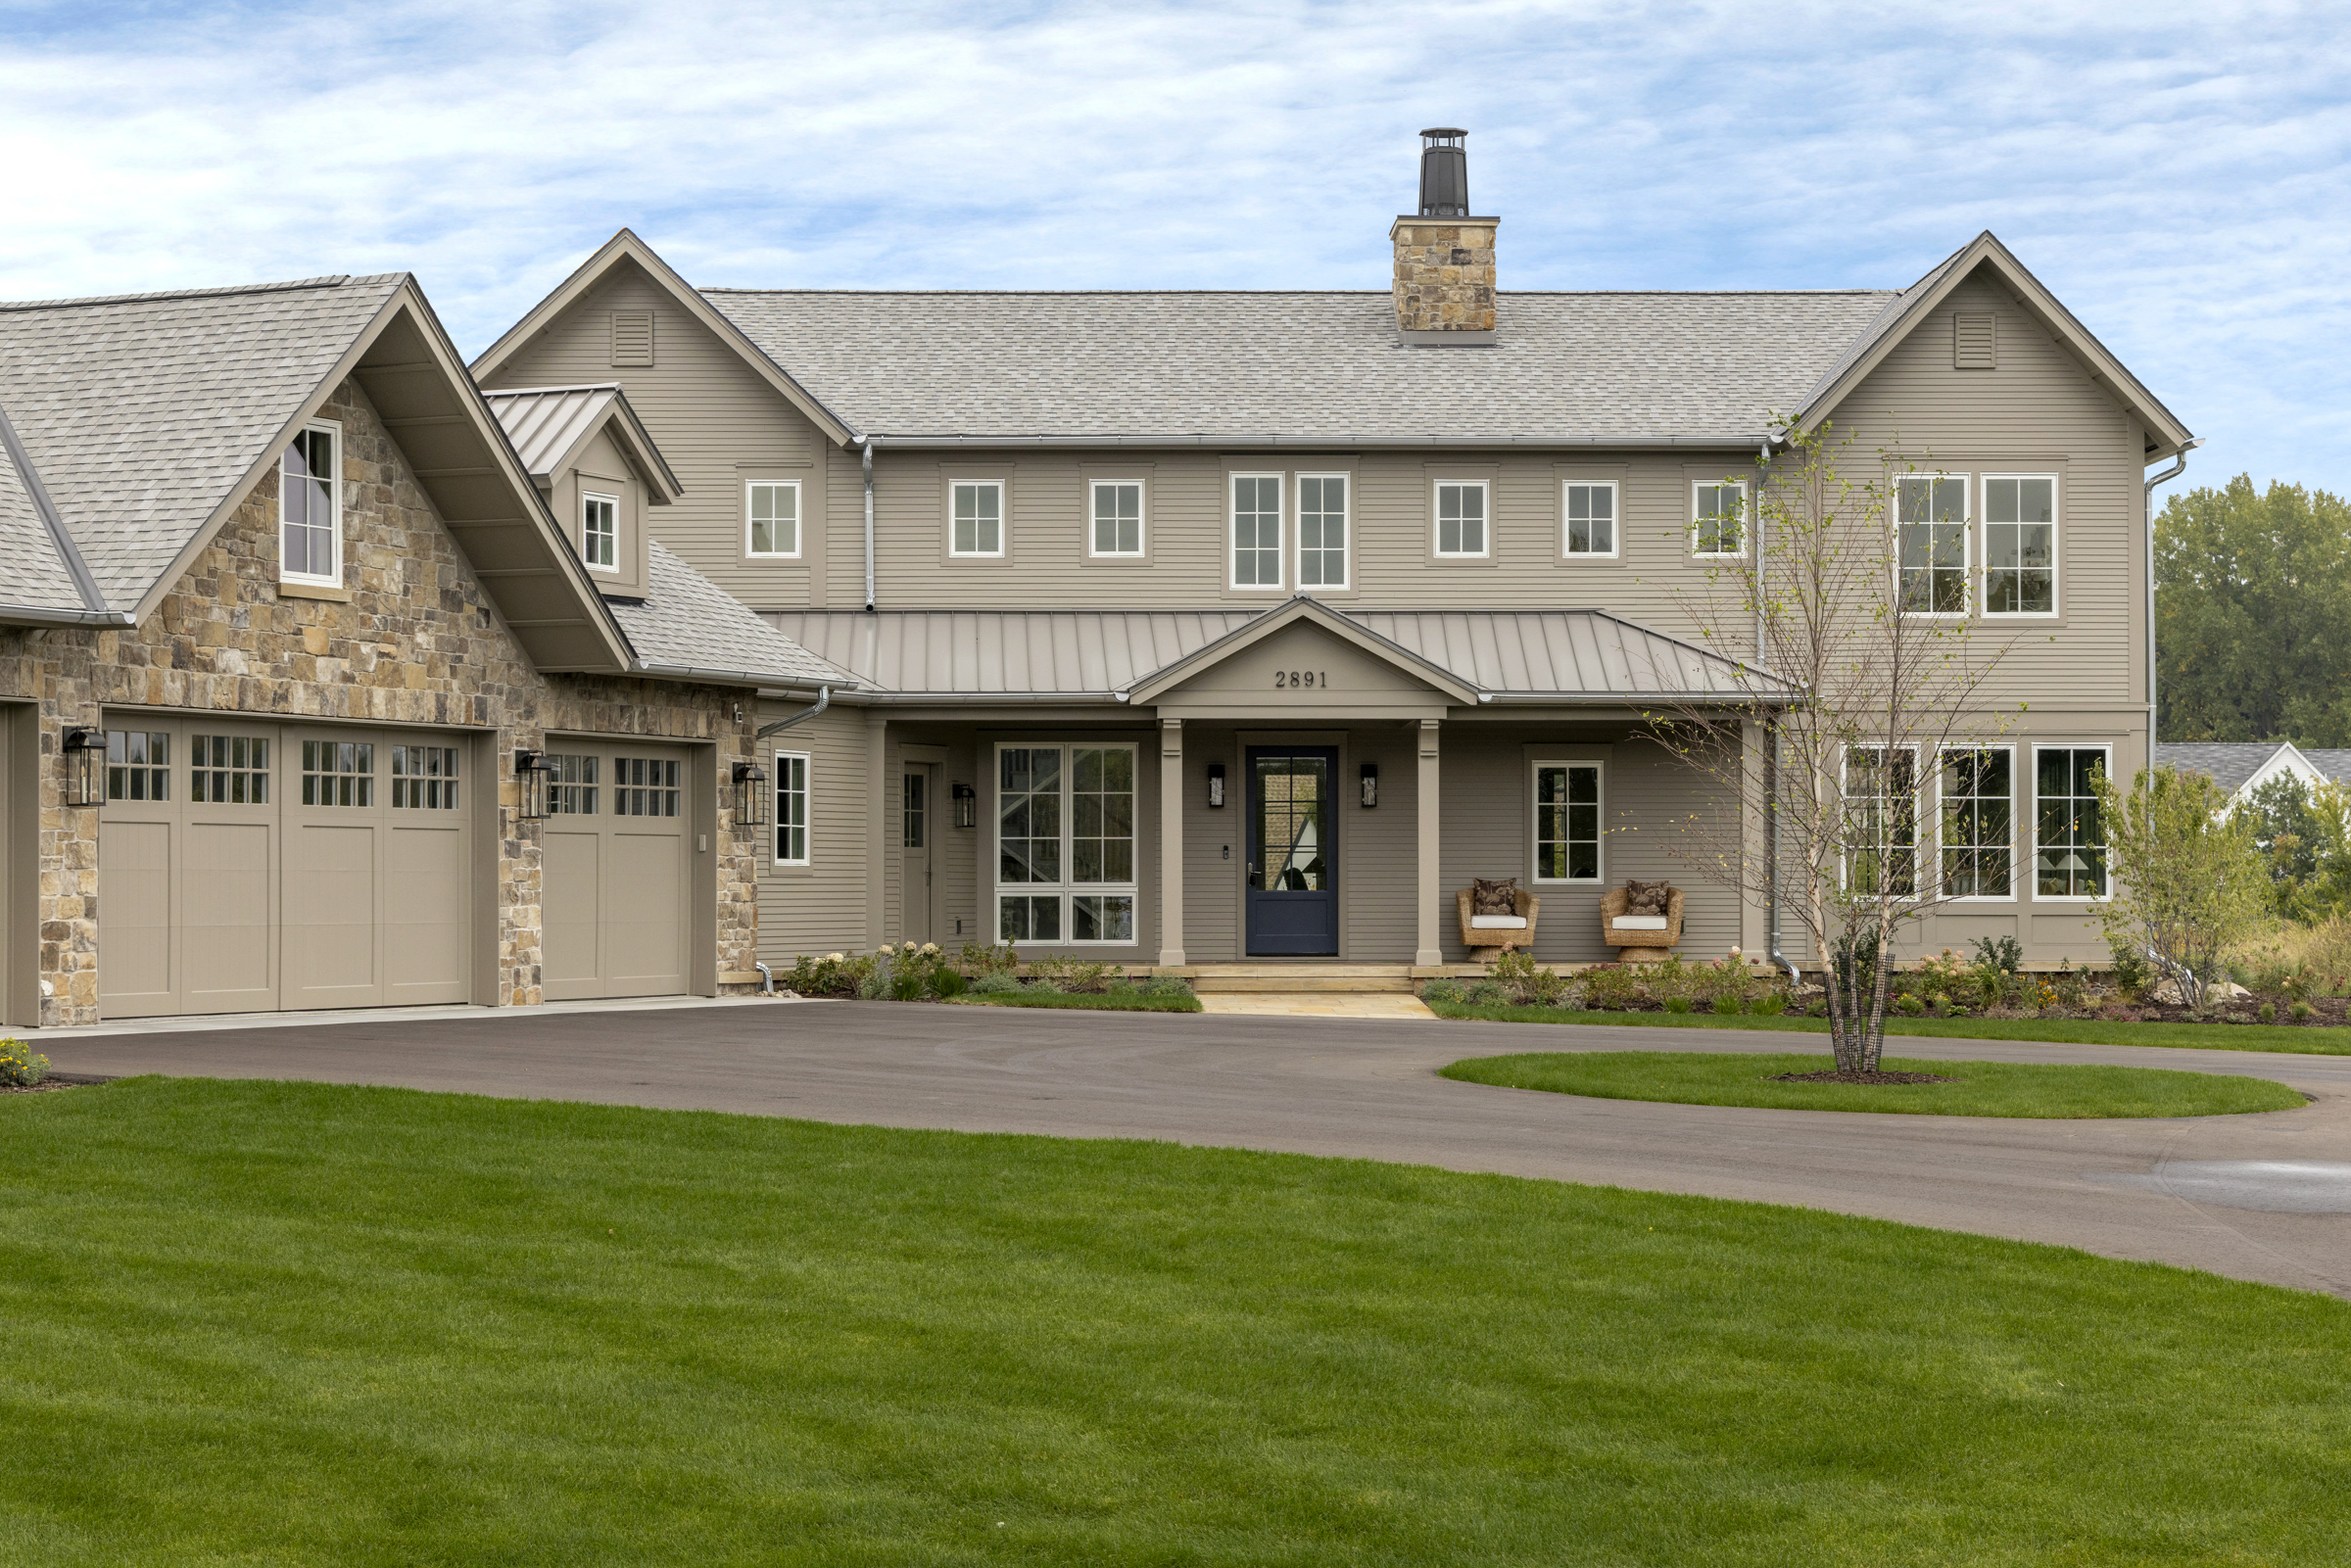
- Modern farmhouse: One of today’s most recognizable home styles, modern farmhouse design pairs familiar farmhouse elements with cleaner lines, updated finishes, and more contemporary layouts.
For homeowners building in Minnesota, modern architecture can be especially appealing when the property offers beautiful natural surroundings. Expansive windows and carefully positioned living spaces, as well as thoughtfully designed outdoor areas can make the landscape an integral part of the home.
What Is Traditional Architecture?
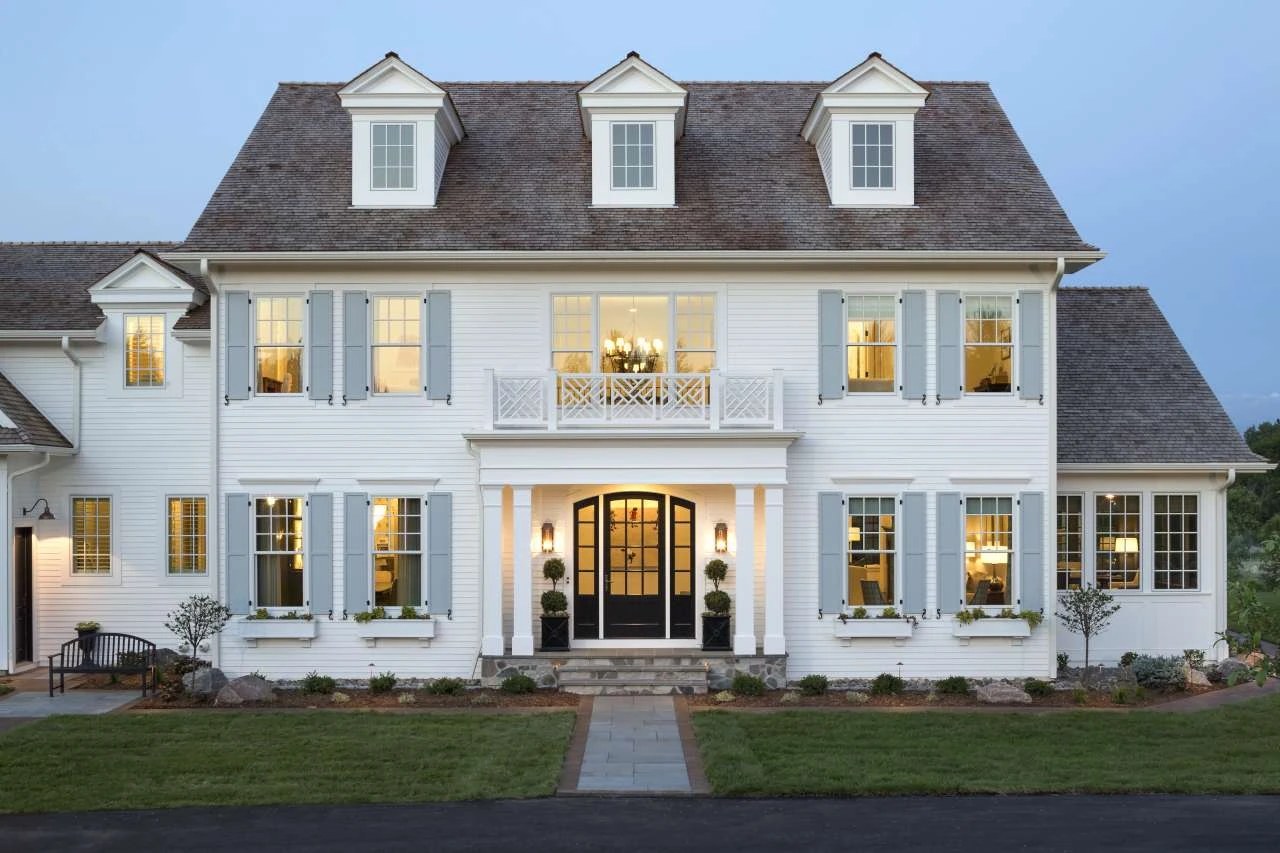
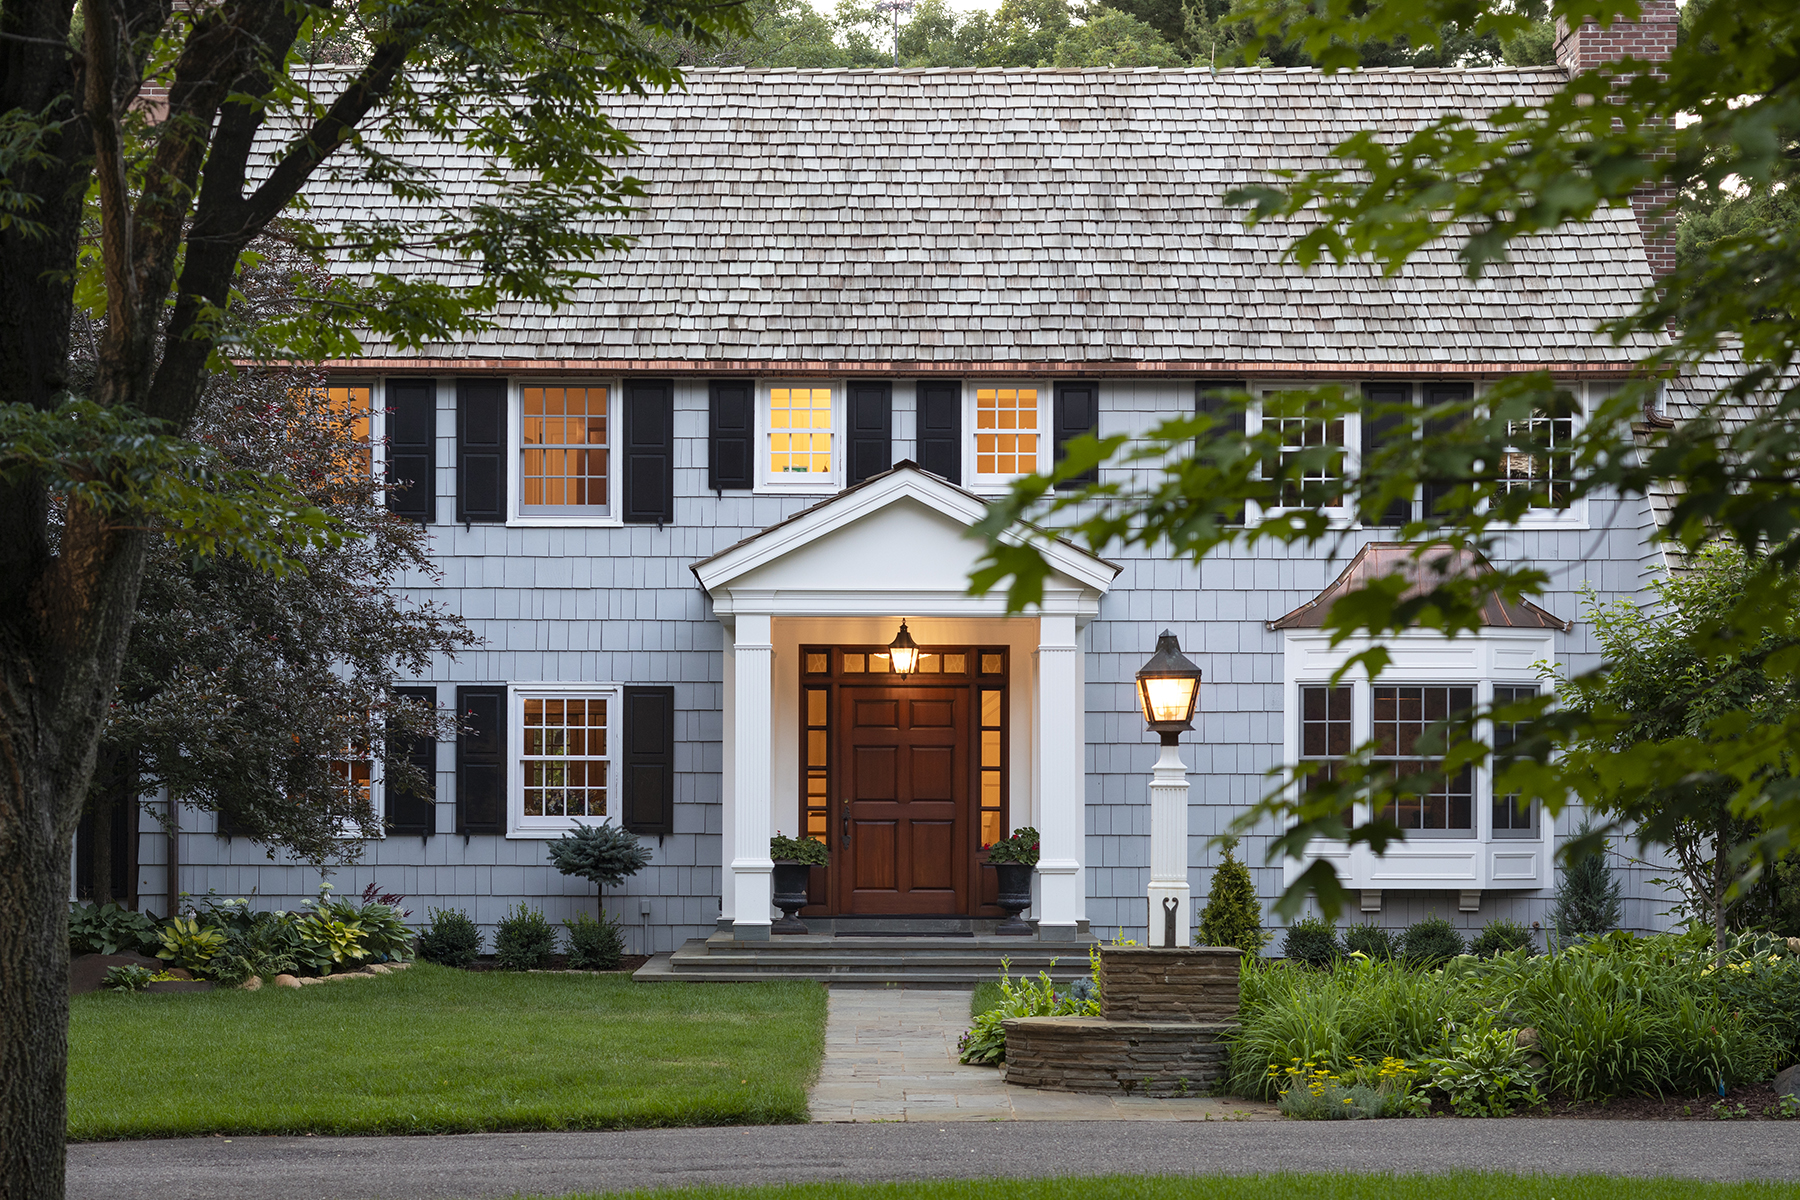
Traditional architecture takes inspiration from established styles and the craftsmanship of earlier generations. Rather than focusing on minimalism, a traditional home often features distinctive details, familiar rooflines, symmetry, and materials that create a welcoming sense of permanence. Some common characteristics include:
- Symmetrical exteriors and balanced proportions
- Pitched roofs, dormers, and distinctive rooflines
- Detailed millwork, trim, and architectural accents
- More defined rooms and formal transitions between spaces
- Natural materials such as brick, stone, and wood
- Classic entryways, columns, shutters, and decorative details
One of the appealing things about traditional architecture is the variety of styles available. Many have been around for generations, yet they continue to influence the way we design and build homes today.
Popular Traditional Home Styles
Some of the most recognizable home architecture styles have their roots in traditional design.
- Colonial style house: Known for its symmetry, centered entryway, and evenly spaced windows. Colonial homes often have a timeless, balanced appearance.
- Tudor style house: Recognized by steeply pitched roofs, prominent gables, and a combination of brick, stone, and decorative timber details.
- Craftsman style house: Celebrates handcrafted details, natural materials, inviting front porches, and thoughtful architectural features.
- Cape Cod style house: Typically features a simple design, steep rooflines, dormers, and a cozy appearance.
- Prairie style architecture: Emphasizes strong horizontal lines, low-pitched roofs, natural materials, and a relationship between the home and its surrounding landscape.
- Shingle style house: Uses continuous wood shingle siding, often with complex rooflines and an informal, natural appearance.
- English cottage style house: Draws inspiration from traditional English countryside homes, with charming rooflines, stone or brick details, and special balance.
Each of these styles offers something different. Some homeowners are drawn to the symmetry and formality of Colonial architecture, while others appreciate the craftsmanship and natural materials associated with Craftsman or Prairie-style homes. The common thread is character. Traditional homes often have a sense of familiarity and permanence, with architectural details that can be appreciated for generations.
The Best of Both Worlds: Transitional Architecture
What if you find yourself drawn to both modern and traditional design? That’s where transitional style comes in. A transitional home blends elements of both architectural approaches, creating a balance between classic character and modern functionality. It offers the familiarity and warmth of traditional design while incorporating the simplicity and livability of modern spaces. A transitional style home might include:
- A classic exterior with simplified architectural detailing
- Traditional rooflines paired with clean, updated finishes
- Open floor plans with thoughtfully defined living spaces
- A combination of natural wood, stone, metal, and glass
- Timeless materials with updated colors and textures
- A balance of symmetry and more relaxed design elements
The appeal of transitional design is its flexibility. You can incorporate the architectural details you love without feeling restricted to one particular design period.
Modern vs. Contemporary Architecture: Are They the Same?
The terms modern and contemporary are often used interchangeably, but they don’t mean exactly the same thing. Modern vs contemporary architecture is really a distinction between a specific design movement and what is current. Modern architecture refers to a movement that developed in the early to mid-20th century. Its defining characteristics include simplicity, clean lines, functional design, and an emphasis on materials and structure.
Contemporary architecture, on the other hand, reflects what is happening in design today. It continues to evolve, incorporating new materials, technologies, design influences, and approaches to living. While there is some overlap between the two, contemporary homes may combine elements from several different architectural styles. They can be minimalist, organic, traditional-inspired, or something entirely unique. Understanding the difference can be helpful when researching different house styles and gathering inspiration. You may discover that the features you love don’t fit neatly into one architectural category.
Choosing the Right Architectural Style for Your Minnesota Home
Architecture should do more than look beautiful. It should work with your property, complement the surroundings, and support the way you want to live. When deciding between modern and traditional architecture, there are a few things worth considering.
1. Start With Your Personal Style
What naturally catches your attention? Do you gravitate toward clean lines and uncluttered spaces, or do you prefer classic details and a more established architectural feel? Start gathering inspiration. Look through magazines, browse online, and save photos of homes and individual features you love. Pay attention to the details that consistently stand out. You may discover that your preferences lean toward a modern farmhouse, a traditional Colonial, organic modern design, or something in between. You don’t need to have all the answers before meeting with an architect or builder. Sometimes the best ideas develop through conversation and exploring possibilities together.
2. Consider Your Property and Surroundings
The setting can play an important role in architectural decisions. A wooded lot, open prairie, lakeside property, or established neighborhood may each inspire a different design approach. For example, a modern lake house might use expansive windows and natural materials to frame waterfront views. A traditional lake home might incorporate a welcoming covered porch, classic rooflines, and warm exterior finishes that complement the surrounding landscape. A modern cabin might embrace a more minimalist approach, using wood, stone, and glass to create a connection with the outdoors. Another property might be better suited to a more traditional design. In Minnesota, it’s also important to consider how your home will respond to the seasons. Roof design, window placement, exterior materials, insulation, and covered outdoor spaces all contribute to a home that is comfortable and functional throughout the year. The right design considers both the beauty of the property and the practical details of building there.
3. Think About How You Want to Live
Your home should work for your everyday life, not just look a certain way. Do you enjoy entertaining large groups? Would you prefer an open kitchen and gathering space? Do you need quieter, more private areas for working or relaxing? Are outdoor living spaces an important part of how you spend your time? These questions help shape the floor plan and influence decisions throughout the design process. Whether you choose modern, traditional, or transitional architecture, the layout should reflect your lifestyle and the way you want to experience your home.
4. Look Beyond Appearance: Materials and Details Matter
Materials have a significant impact on both the appearance and long-term performance of a home. Natural stone, wood, brick, metal, glass, and siding can be combined in countless ways to create distinctive exterior designs. Interior finishes, millwork, cabinetry, flooring, and lighting all contribute to the overall character of the home. It’s also important to consider how materials complement one another, how they’ll weather over time, and what maintenance they may require. A beautiful design should also make sense for your property, your budget, and Minnesota’s climate. Working through these decisions early helps ensure that the finished home looks and performs the way you intended.
5. Think About Timeless Appeal
Design trends can be a wonderful source of inspiration, but your custom home should be designed with the long term in mind. Rather than choosing a style simply because it’s popular, focus on the architectural details, materials, and spaces you’ll appreciate for years to come. That doesn’t mean your home can’t reflect current design preferences. It simply means making thoughtful decisions that balance personal expression with lasting quality. The most successful homes aren’t necessarily the ones that follow every new trend. They’re the ones that continue to feel right long after the trends have changed.
Bringing Your Vision to Life With Nor-Son Custom Builders
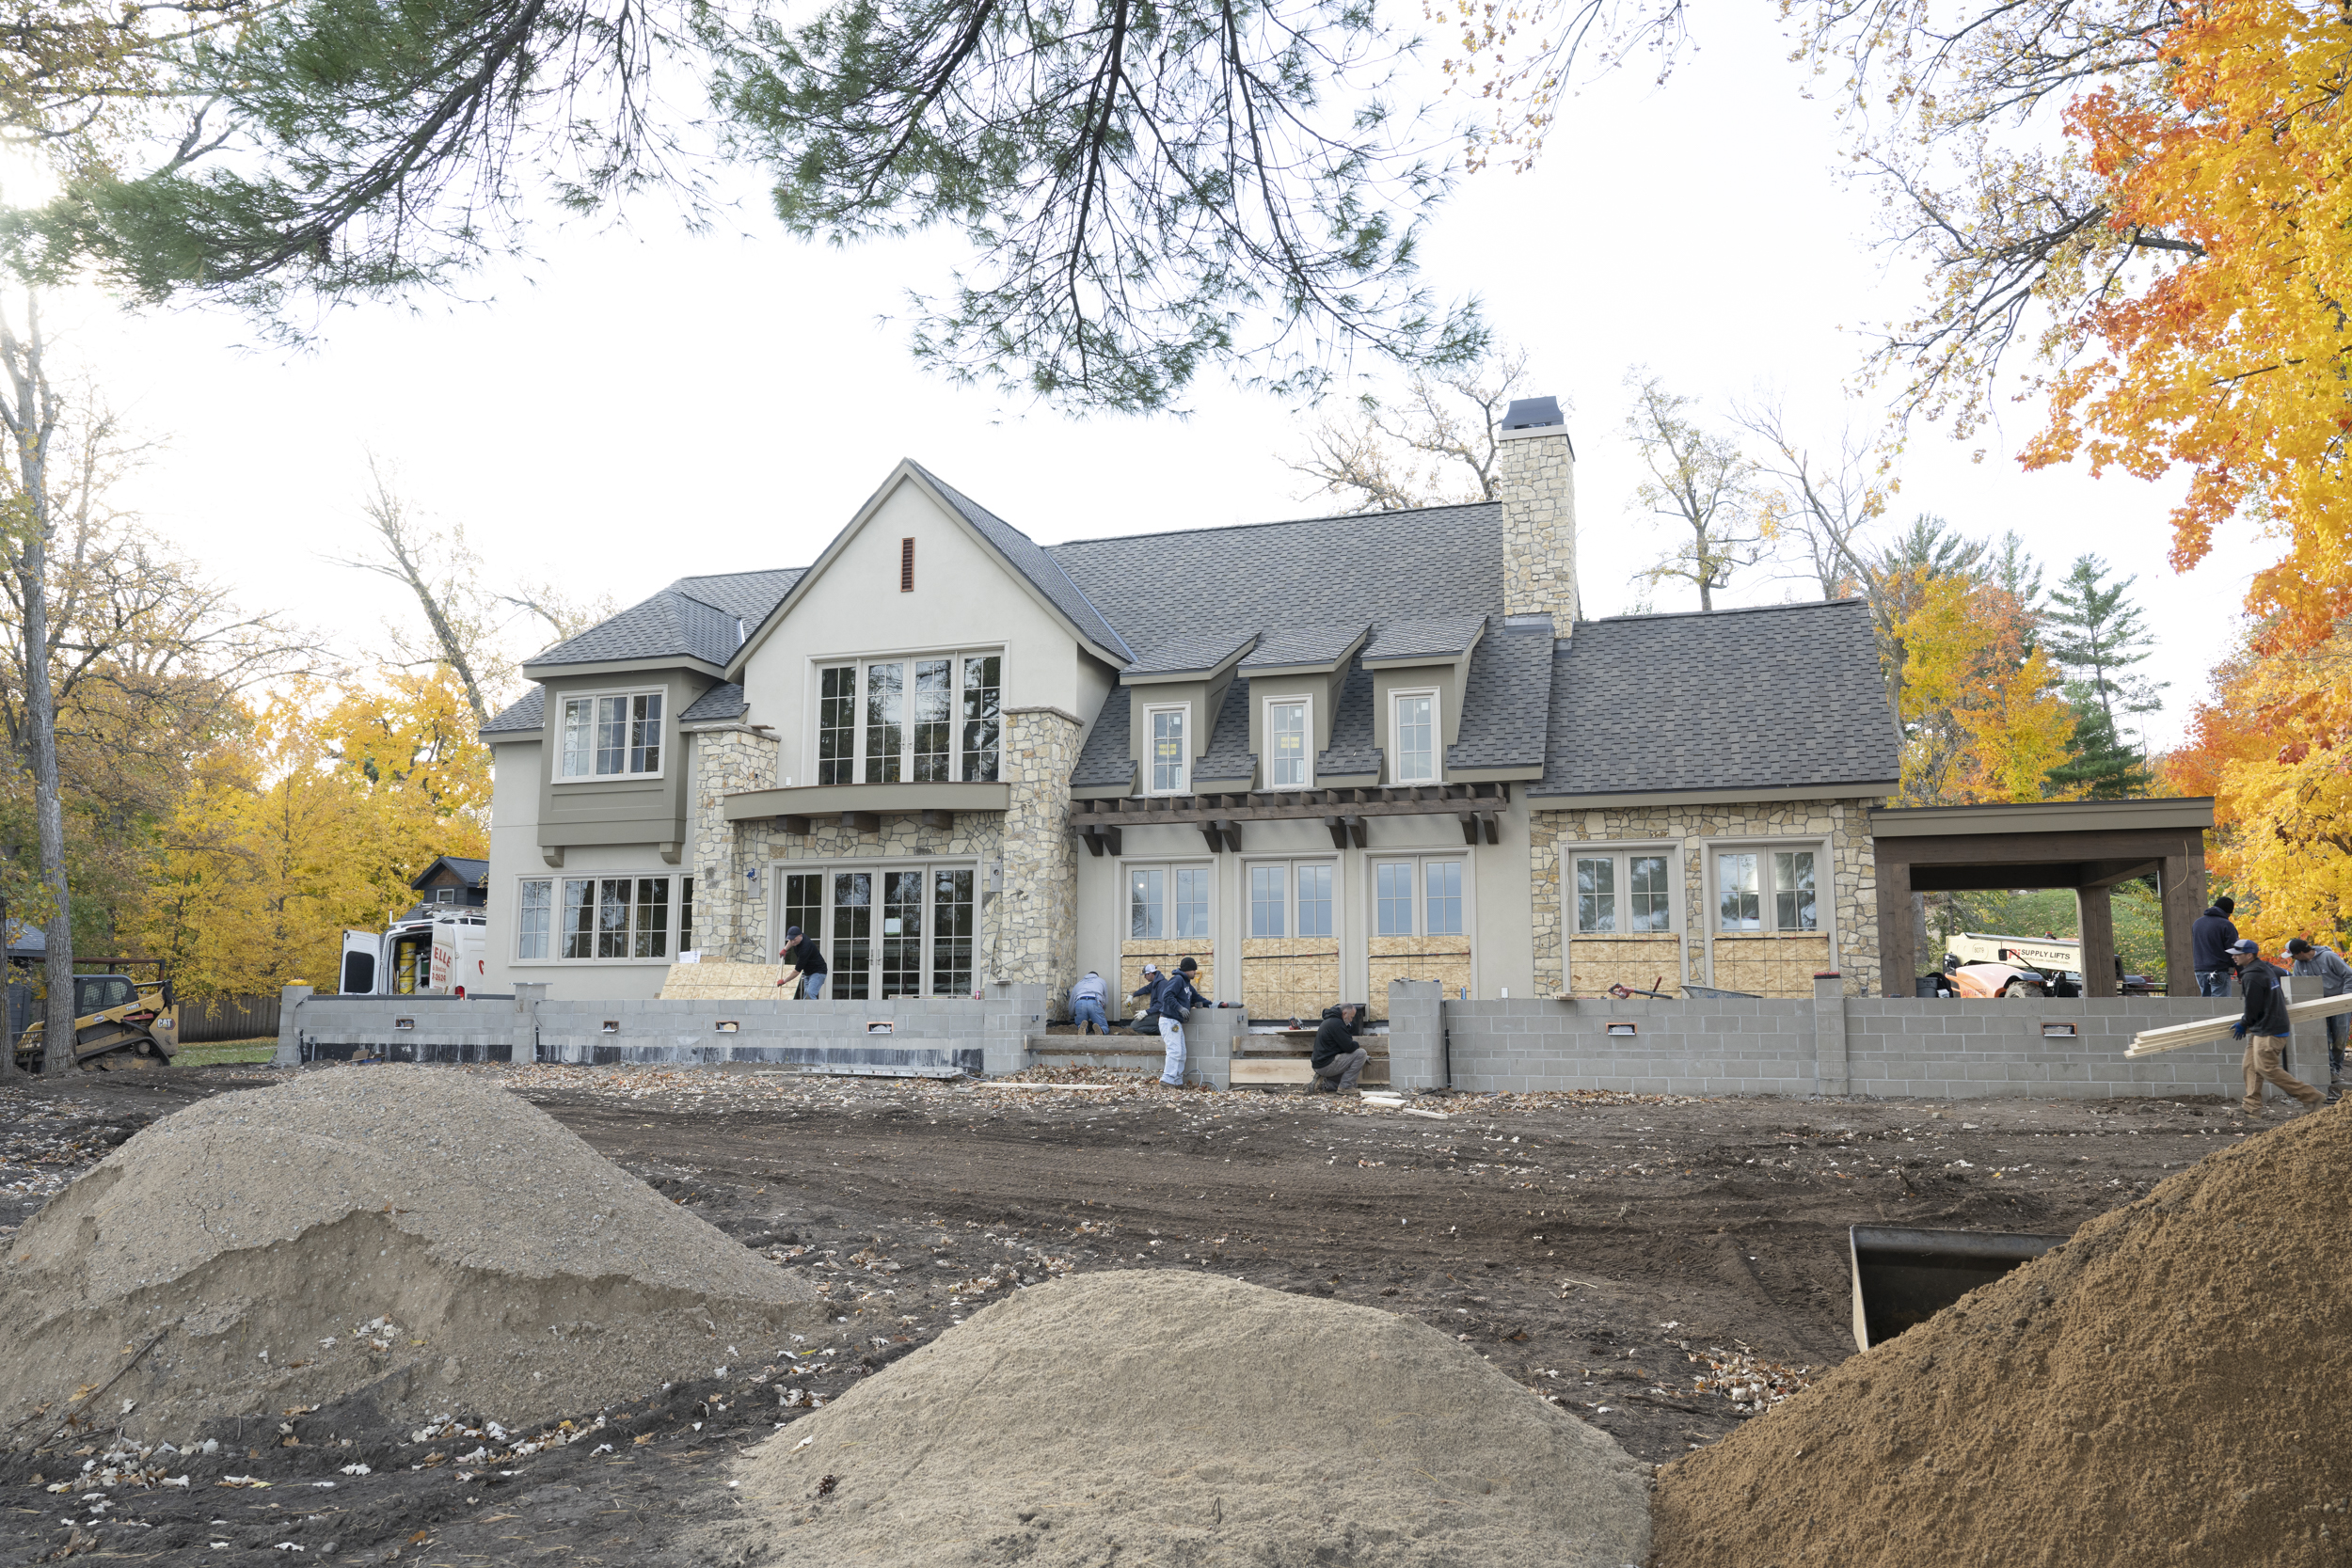
Choosing between modern and traditional architecture is just one part of the custom home journey. The real opportunity is creating a home that brings together your vision, your lifestyle, and the unique characteristics of your property.
At Nor-Son Custom Builders, we believe the best homes begin with listening. Before we ever build a home, we take the time to understand you—your ideas, your goals, your design preferences, and the way you want to live. From there, we help bring together the right team to turn your vision into a thoughtful, well-executed plan.
By bringing architecture and construction together early in the process, we can balance design creativity with construction knowledge, cost planning, and practical considerations. It’s an approach that allows everyone to work toward the same goal from the beginning, helping avoid surprises and keeping the details aligned along the way.
Whether you’re envisioning a modern home, a traditional estate, a modern farmhouse, or a transitional design, our goal is to create something that feels distinctly yours. After all, the best architectural style isn’t necessarily the one that’s trending or the one you see most often. It’s the one that feels right when you walk through the front door.
If you’re considering building a custom home in Minnesota, we’d love to hear what you’re envisioning. Let’s start a conversation about your ideas, your property, and the possibilities ahead. Contact Nor-Son Custom Builders to start a conversation about your custom home.